Be home for the holidays!! inside the gates of Versailles- perfectly placed (on a quiet interior street,) perfectly sized, SOUTHERN EXPOSURE home ready for you. The popular, single story Duchess plan, is rarely available. 4 bedrooms, 3 baths, 3075 sq.ft. on a sizable lot of 13,504 sq.ft. It's not too big, yet it offers a generous living space + functional split-wing design. Enter through the courtyard, through glass double doors to the grand foyer, & you'll see why this floor plan is a favorite. A romantic corner fireplace in the living room greets you & french doors lead to the VERY PRIVATE backyard with no 2 story homes looking in. The dining area is off the living room- perfect for entertaining. Plus, there's a family room w/another corner fireplace, off the kitchen & breakfast area. Speaking of the kitchen, this one is a chef's dream w/center island +2nd sink, gas range, microwave, oven, dishwasher, trash compactor + an ENORMOUS COSTCO-STYLE pantry. The kitchen has direct access to the garage for easy loading in/out. That garage is a two car garage + there's another single car garage, making it a total of 3 garage spaces. All the bedrooms are generously sized w/ample closet space. The primary bedroom is quiet, secluded & HUGE with a french door to the backyard- perfect for a secluded midnight swim or hot tub. The primary bath has double sinks, walk-in closet, soaking tub + shower. Ceiling fans are throughout, as well as soaring ceilings + light/bright walls. The backyard has a covered patio, pebble-tech pool and spa, lush landscaping and outdoor landscape lighting, fruit trees and ULTA PRIVACY! The community of Versailles has 4 tennis courts, basketball/sports courts, gated entrance, sidewalks and street lighting. It's close to shopping and dining, located across the street from the new Disney community of Cotino, and Versailles is in Imperial Irrigation for energy cost savings. Enjoy our nearly perfect weather from you own private oasis- right here....at your new home..in Versailles. Low HOA $280.
For sale
Listed by: Virginia Cook & Associates • Donna Brown • 760-861-2041
$967,000
49 Provence Way, Rancho Mirage, CA 92270
4beds
3,075sqft
Single Family Residence
Built in 2006
0.31 Acres Lot
$944,400 Zestimate®
$314/sqft
$280/mo HOA
What's special
Pebble-tech pool and spaFruit treesVery private backyardFunctional split-wing designGlass double doorsSoaring ceilingsGenerous living space
- 27 days
- 715
- 53
Zillow last checked:
Listing updated:
Listed by:
Donna Brown DRE #01331243 760-861-2041,
Virginia Cook & Associates
Source: CRMLS,MLS#: 219154676DA Originating MLS: California Desert AOR & Palm Springs AOR
Facts & features
Interior
Bedrooms & bathrooms
- Bedrooms: 4
- Bathrooms: 3
- Full bathrooms: 2
- 1/2 bathrooms: 1
Rooms
- Room types: Entry/Foyer, Family Room, Living Room, Primary Bedroom, Other, Pantry, Retreat, Dining Room
Primary bedroom
- Features: Primary Suite
Bathroom
- Features: Bathtub, Jetted Tub, Separate Shower, Tub Shower, Vanity
Kitchen
- Features: Granite Counters, Kitchen Island
Other
- Features: Walk-In Closet(s)
Pantry
- Features: Walk-In Pantry
Heating
- Forced Air, Fireplace(s), Natural Gas, Zoned
Cooling
- Central Air, Dual, Evaporative Cooling, Gas, Zoned
Appliances
- Included: Dishwasher, Gas Cooktop, Disposal, Gas Water Heater, Microwave, Refrigerator, Self Cleaning Oven, Trash Compactor, Vented Exhaust Fan, Water To Refrigerator
- Laundry: Laundry Room
Features
- Breakfast Bar, Breakfast Area, Cathedral Ceiling(s), Separate/Formal Dining Room, High Ceilings, Recessed Lighting, Primary Suite, Walk-In Pantry, Walk-In Closet(s)
- Flooring: Carpet, Tile
- Doors: Double Door Entry, French Doors, Sliding Doors
- Has fireplace: Yes
- Fireplace features: Family Room, Gas Starter, Living Room, Raised Hearth, See Through
Interior area
- Total interior livable area: 3,075 sqft
Video & virtual tour
Property
Parking
- Total spaces: 6
- Parking features: Direct Access, Driveway, Garage, Garage Door Opener, On Street
- Attached garage spaces: 3
- Uncovered spaces: 3
Features
- Levels: One
- Stories: 1
- Patio & porch: Concrete, Covered
- Has private pool: Yes
- Pool features: Electric Heat, In Ground, Pebble, Private, Waterfall
- Spa features: Heated, In Ground, Private
- Fencing: Block
- Has view: Yes
- View description: Mountain(s), Pool
Lot
- Size: 0.31 Acres
- Dimensions: 85 x 160
- Features: Back Yard, Front Yard, Lawn, Landscaped, Level, Planned Unit Development, Sprinklers Timer, Sprinkler System, Yard
Details
- Parcel number: 685180002
- Special conditions: Standard
Construction
Type & style
- Home type: SingleFamily
- Architectural style: Traditional
- Property subtype: Single Family Residence
Materials
- Stucco
- Foundation: Slab
- Roof: Tile
Condition
- New construction: No
- Year built: 2006
Details
- Builder model: The Duchess
- Builder name: Peter Solomon
Utilities & green energy
- Electric: 220 Volts in Laundry
Community & HOA
Community
- Features: Gated
- Security: Gated Community
HOA
- Has HOA: Yes
- Amenities included: Controlled Access, Sport Court, Tennis Court(s)
- HOA fee: $280 monthly
- HOA name: Versailles
Location
- Region: Rancho Mirage
Financial & listing details
- Price per square foot: $314/sqft
- Tax assessed value: $764,408
- Date on market: 10/22/2026
- Listing terms: Cash,Cash to New Loan
- Inclusions: Washer, Dryer, Refrigerator
- Exclusions: Furnishings and personal items although some may be negotiable.
Estimated market value
$944,400
$897,000 - $992,000
$5,347/mo
Price history
| Date | Event | Price |
|---|---|---|
| 10/22/2026 | Listed for sale | $967,000+62.5%$314/sqft |
Source:  Greater Palm Springs Realtors #219154676 Report a problem | ||
| 10/14/2020 | Listing removed | $11,000$4/sqft |
Source: Palm Springs Real Estate #17269700 Report a problem | ||
| 6/22/2019 | Listed for rent | $11,000$4/sqft |
Source: Palm Springs Real Estate LLC #17269700PS Report a problem | ||
| 5/19/2019 | Listing removed | $11,000$4/sqft |
Source: Palm Springs Realty #17269700PS Report a problem | ||
| 9/13/2017 | Listed for rent | $11,000$4/sqft |
Source: Palm Springs Realty #17269700PS Report a problem | ||
| 11/13/2013 | Sold | $595,000+6.3%$193/sqft |
Source:  CDAR/ Desert Area MLS #21481692 Report a problem | ||
| 9/27/2013 | Pending sale | $559,900$182/sqft |
Source: Realty National #21481692 Report a problem | ||
| 9/23/2013 | Listed for sale | $559,900-1.8%$182/sqft |
Source: Realty National #21481692 Report a problem | ||
| 5/29/2009 | Sold | $570,000-5%$185/sqft |
Source: Public Record Report a problem | ||
| 3/28/2009 | Listed for sale | $599,900+13.9%$195/sqft |
Source: Advanced Access #21362177 Report a problem | ||
| 3/23/2009 | Sold | $526,500-35.2%$171/sqft |
Source: Public Record Report a problem | ||
| 3/24/2006 | Sold | $812,500$264/sqft |
Source: Public Record Report a problem | ||
Public tax history
| Year | Property taxes | Tax assessment |
|---|---|---|
| 2026 | -- | $764,408 +2% |
| 2025 | $10,200 -0.3% | $749,420 +2% |
| 2024 | $10,231 +0.6% | $734,726 +2% |
| 2023 | $10,166 +1.5% | $720,320 +2% |
| 2022 | $10,020 +2.3% | $706,197 +2% |
| 2021 | $9,799 +4.8% | $692,351 +1% |
| 2020 | $9,349 +0.8% | $685,252 +2% |
| 2019 | $9,278 +2.8% | $671,816 +2% |
| 2018 | $9,027 +1% | $658,644 +2% |
| 2017 | $8,934 | $645,730 +2% |
| 2016 | $8,934 +9.3% | $633,070 +4.3% |
| 2015 | $8,170 +0.2% | $606,888 +2% |
| 2014 | $8,152 | $595,000 +12% |
| 2013 | -- | $531,420 +2% |
| 2012 | -- | $521,000 -4.1% |
| 2011 | -- | $543,000 -4.3% |
| 2010 | -- | $567,650 -16.3% |
| 2009 | -- | $678,000 -10.4% |
| 2008 | -- | $757,000 -8.7% |
| 2007 | -- | $828,749 |
Find assessor info on the county website
Monthly payment
Est. payment
Payment breakdown
Explore the cost of this home by adjusting the details. Changes won't be saved.Climate risks
Neighborhood: 92270


Similar homes
- $1,150,0004 bd4 ba3.7k sqft6 Voltaire Ct, Rancho Mirage, CA 92270For Sale
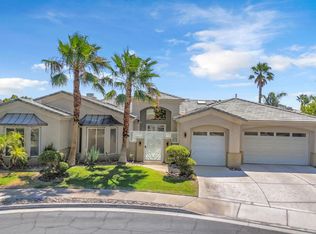 MLS ID #219149593PS, Coco Perez Moreno, eXp Realty of Southern California, Inc. CRMLS
- $750,0004 bd4 ba2.5k sqft6 Park Mirage Ln, Rancho Mirage, CA 92270For Sale
 MLS ID #26108028PS, Jeff Blacker DRE # 01711459, Compass. CLAW
- $1,089,0003 bd4 ba3k sqft147 Columbia Dr, Rancho Mirage, CA 92270For Sale
 MLS ID #219154529PS, Eliot Kreun, HomeSmart. CRMLS
- $1,335,0004 bd5 ba3.1k sqft35004 Vista Del Ladero, Rancho Mirage, CA 92270For Sale
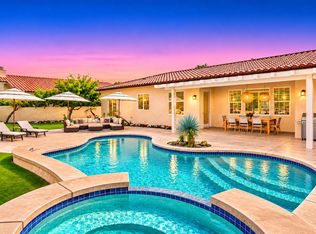 MLS ID #219155700DA, Peggy Mason, The Mason Group. CRMLS
