Spotless and meticulously maintained 4 Bedroom, 2 Bathroom home on 2.8 acres in a prime location, just 20 minutes from Belleville and Highway 401 and 10 minutes from Tweed. A standout feature is the heated, detached 1,000 sq ft garage complete with a propane heater, 12 ft doors, beautiful epoxy flooring and parking for up to six vehicles. An additional 1.5 car garage is attached to the home. Backing onto 57 acres of Moira River Conservation Authority land, the property offers exceptional privacy and a peaceful natural setting. Inside, the custom eat-in kitchen opens through patio doors to the back deck, hot tub and private backyard. The upper level features vaulted living room ceilings, three generously sized bedrooms and a 4 piece bathroom. Downstairs you'll find a bright recreation room, fourth bedroom, 3 piece bathroom with walk-in shower and a laundry area concealed by barn doors. Additional highlights include custom blinds throughout, a newer septic system, an excellent well and a wired in Generac generator. Move-in ready!
For sale
C$819,900
49 Rapids Rd, Tweed, ON K0K 3H0
4beds
2baths
Single Family Residence
Built in ----
2 Square Feet Lot
$-- Zestimate®
C$--/sqft
C$-- HOA
What's special
Custom eat-in kitchenBack deckHot tubPrivate backyardThree generously sized bedroomsBright recreation roomFourth bedroom
- 10 hours |
- 2 |
- 0 |
Zillow last checked:
Listing updated:
Listed by:
Royal Lepage Proalliance Realty
Source: TRREB,MLS®#: X13640662 Originating MLS®#: Central Lakes Association of REALTORS
Originating MLS®#: Central Lakes Association of REALTORSFacts & features
Interior
Bedrooms & bathrooms
- Bedrooms: 4
- Bathrooms: 2
Heating
- Forced Air, Propane
Cooling
- Central Air
Features
- Basement: Finished
- Has fireplace: No
Interior area
- Living area range: 1100-1500 null
Video & virtual tour
Property
Parking
- Total spaces: 14
- Parking features: Private, Garage Door Opener
- Has garage: Yes
Features
- Exterior features: Landscaped
- Pool features: None
- Has spa: Yes
- Spa features: Hot Tub
- Has view: Yes
- View description: Trees/Woods
Lot
- Size: 2 Square Feet
- Features: Arts Centre, Greenbelt/Conservation, Library, Place Of Worship, Rec./Commun.Centre, School Bus Route
- Topography: Flat
Details
- Additional structures: Garden Shed, Gazebo
- Parcel number: 402980201
- Other equipment: Generator - Full
Construction
Type & style
- Home type: SingleFamily
- Architectural style: Bungalow-Raised
- Property subtype: Single Family Residence
Materials
- Vinyl Siding
- Foundation: Poured Concrete
- Roof: Asphalt Shingle
Utilities & green energy
- Sewer: Septic
- Water: Drilled Well
Community & HOA
Community
- Security: Smoke Detector(s)
Location
- Region: Tweed
Financial & listing details
- Annual tax amount: C$3,734
- Date on market: 8/5/2026
R
Royal Lepage Proalliance Realty
By pressing Contact Agent, you agree that the real estate professional identified above may call/text you about your search, which may involve use of automated means and pre-recorded/artificial voices. You don't need to consent as a condition of buying any property, goods, or services. Message/data rates may apply. You also agree to our Terms of Use. Zillow does not endorse any real estate professionals. We may share information about your recent and future site activity with your agent to help them understand what you're looking for in a home.
Price history
Price history is unavailable.
Public tax history
Tax history is unavailable.
Climate risks
Neighborhood: K0K
Nearby schools
GreatSchools rating
No schools nearby
We couldn't find any schools near this home.
- C$779,0004 bd3 ba-- sqft36 Rapids Rd, Tweed, ON K0K3H0For Sale
- C$299,0003 bd2 ba-- sqft6 W Thomas St, Tweed, ON K0K3H0For Sale

- C$299,9005 bd2 ba-- sqft25 Thomas St, Tweed, ON K0K3H0For Sale

- C$285,00010 sqft0 Marrisett Rd, Tweed, ON K0K3J0Lot/Land

- C$189,0009,897 sqft55 Post Rd, Centre Hastings, ON K0K3H0Lot/Land
- C$679,9004 bd2 ba-- sqft450 Thomasburg Rd, Centre Hastings, ON K0K3H0For Sale
- C$800,0004 bd3 ba-- sqft215 Flatrock Rd, Tweed, ON K0K2Y0For Sale
- C$495,0004 bd1 ba-- sqft521 Fuller Rd, Centre Hastings, ON K0K3H0For Sale
Similar homes
- C$849,9004 bd2 ba-- sqft293 Douglas Rd, Centre Hastings, ON K0K 2K0For Sale
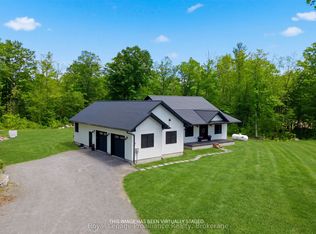 MLS ID #X13593626, Royal Lepage Proalliance Realty. TRREB
 - C$869,9003 bd4 ba-- sqft507 French Settlement Rd, Tweed, ON K0K 3J0For Sale
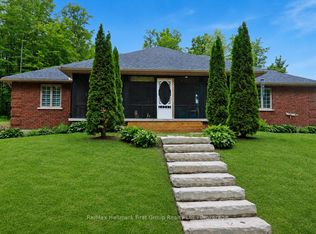 MLS ID #X13587754, Re/Max Hallmark First Group Realty Ltd.. TRREB
 - C$799,9004 bd3 ba-- sqft288 Edward St W, Stirling Rawdon, ON K0K 3E0For Sale
 MLS ID #X13213946, Royal Lepage Proalliance Realty. TRREB
 - C$829,9005 bd3 ba-- sqft1400 Casey Rd, Belleville, ON K8N 4Z6For Sale
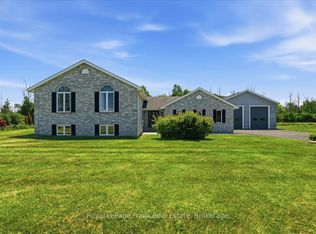 MLS ID #X13547356, Royal LePage Frank Real Estate. TRREB
 - C$925,0005 bd3 ba-- sqft564 Willett Rd, Belleville, ON K0K 3E0For SaleMLS ID #X13506814, Royal Lepage Proalliance Realty. TRREB
- C$859,9003 bd2 ba-- sqft767 Ray Rd, Centre Hastings, ON K0K 2K0For SaleMLS ID #X13511994, Royal LePage Frank Real Estate. TRREB
- C$749,9004 bd2 ba-- sqft90 Cosy Cove Ln, Tweed, ON K0K 3J0For SaleMLS ID #X13128236, Royal Lepage Proalliance Realty. TRREB
- C$674,9003 bd2 ba-- sqft323 Saint Lawrence St W, Madoc, ON K0K 2K0For SaleMLS ID #X13636098, Century 21 United Realty Inc.. TRREB
- C$775,0004 bd2 ba-- sqft1075 Enright Rd, Tyendinaga, ON K0K 3A0For SaleMLS ID #X13555394, Royal Lepage Proalliance Realty. TRREB
- C$849,9003 bd3 ba-- sqft177 Flinton Rd, Tweed, ON K0K 3J0For SaleMLS ID #X13483286, Royal LePage Frank Real Estate. TRREB
- C$669,9004 bd2 ba-- sqft606 Black River Rd, Tweed, ON K0K 3J0For SaleMLS ID #X13136168, Royal Lepage Proalliance Realty. TRREB
- C$899,9006 bd3 ba-- sqft170 Centre Rd, Centre Hastings, ON K0K 2K0For SaleMLS ID #X13497860, Century 21 Lanthorn Real Estate Ltd.. TRREB
- C$664,9004 bd2 ba-- sqft3526 Harmony Rd, Tyendinaga, ON K0K 1V0For SaleMLS ID #X13415358, Royal Lepage Proalliance Realty. TRREB
- C$549,9003 bd2 ba-- sqft659 Moira Rd, Centre Hastings, ON K0K 3E0For SaleMLS ID #X13618400, Royal Lepage Proalliance Realty. TRREB
- C$492,9003 bd2 ba-- sqft88 Price Rd #A, Tweed, ON K0K 3J0For SaleMLS ID #X13626654, Royal Lepage Proalliance Realty. TRREB
- C$659,9005 bd3 ba-- sqft341 Metcalf St, Tweed, ON K0K 3J0For SaleMLS ID #X13502392, Re/Max Hallmark First Group Realty Ltd.. TRREB
- C$1,099,0003 bd4 ba-- sqft267 Maple Sugar Rd, Tyendinaga, ON K0K 3A0For SaleMLS ID #X13617992, Re/Max Quinte Ltd.. TRREB
- C$559,9002 bd2 ba-- sqft32 Skootamatta Ln, Tweed, ON K0K 3J0For SaleMLS ID #X13626294, Re/Max Hallmark First Group Realty Ltd.. TRREB
- C$578,0005 bd2 ba-- sqft235 E Hungerford Rd, Tweed, ON K0K 3J0For SaleMLS ID #X13506174, Royal Lepage Proalliance Realty. TRREB
- C$699,9002 bd2 ba-- sqft121A Rush Ln, Tweed, ON K0K 3J0For SaleMLS ID #X13191942, Royal Lepage Proalliance Realty. TRREB
