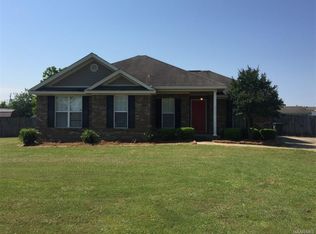
Beautiful 3 bedroom, 2 bath home in the desirable Holtville School District! Step inside to an open living space featuring a cozy fireplace as the focal point. The living area flows seamlessly into the dining space and kitchen, creating an easy layout for everyday living and entertaining. The dining area overlooks the backyard, while the kitchen offers ample cabinet and countertop space with convenient access to the covered back patio.
Outside, enjoy a great backyard setup with a covered patio perfect for relaxing or entertaining, plus a newly built pole barn for added storage for lawn equipment or toys. Back inside, the laundry room is conveniently tucked off the hallway. There are two guest bedrooms and a guest bath with a large vanity and tub/shower combo. The primary suite is situated at the end of the hall with plenty of room for a king set, an attached bath with a large vanity, tub/shower combo, and a spacious walk-in closet.
This one has to be seen in person to truly be appreciated. Call today for a showing!
41 days
|
1,418
|
92
|
Likely to sell faster than
Zillow last checked:
Listing updated:
Listed by:
Dustin Ledbetter334-612-1720,
DL Realty
Source: MAAR,MLS#: 587419Originating MLS: Montgomery Area Association Of Realtors
Loading...
Facts & features
Interior
Bedrooms & bathrooms
Bedrooms: 3
Bathrooms: 2
Full bathrooms: 2
Primary bedroom
Level: First
Bedroom
Level: First
Bedroom
Level: First
Bathroom
Level: First
Bathroom
Level: First
Eat in kitchen
Level: First
Family room
Level: First
Heating
Central, Electric
Cooling
Central Air, Ceiling Fan(s), Electric
Appliances
Included: Dishwasher, Electric Range, Electric Water Heater, Smooth Cooktop
Laundry: Washer Hookup, Dryer Hookup
Features
Window Treatments
Flooring: Carpet, Laminate, Plank, Tile, Vinyl
Windows: Blinds, Double Pane Windows
Number of fireplaces: 1
Fireplace features: One, Gas Log
Interior area
Total interior livable area: 1,394 sqft
Property
Parking
Parking features: Driveway
Features
Levels: One
Stories: 1
Patio & porch: Patio
Exterior features: Fully Fenced, Patio, Storage
Pool features: None
Fencing: Full
Lot
Size: 0.38 Acres
Features: Outside City Limits
Details
Additional structures: Storage
Parcel number: 13042000020090000
Construction
Type & style
Home type: SingleFamily
Architectural style: One Story
Property subtype: Single Family Residence
Materials
Brick, Vinyl Siding
Foundation: Slab
Roof: Ridge Vents
Condition
New construction: No
Year built: 2006
Utilities & green energy
Sewer: Septic Tank
Water: Public
Utilities for property: Cable Available, Electricity Available
Explore the cost of this home by adjusting the details. Changes won't be saved.
Principal & interest
$1,547
Mortgage insurance
$0
Property taxes
$170
Home insurance
$105
HOA fees
$0
Utilities
Not included
All calculations are estimates and provided by Zillow, Inc. for informational purposes only. Actual amounts may vary.
HOA fees may include property taxes on listings classified as Co-Ops. Contact the listing agent and/or owner for fee details.
Mortgage interest rates are dependent on a number of factors, including credit score, down payment, and repayment length. Interest rate data provided by Zillow Group Marketplace, Inc. as of 1/1/1970 from various mortgage lenders with which we have lead or other similar arrangements; the Estimated Payment is an average of those rates.
See how much you could borrow to make a competitive offer.