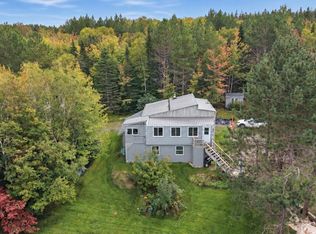
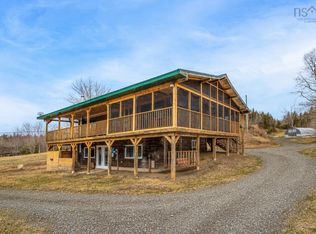
Looking for a rare slice of Cape Breton's rugged beauty? Welcome to Rear Barachois Road, the heart of the Tarbotvale area! Lovingly brought back to life under current ownership, this character-filled home sits on the side of a mountain on a stunning 97-ACRE parcel of old-growth forest. Picture this: morning coffee on the front deck, mountain views stretching out before you, and the gentle sound of the Barachois River moving in the distance. Sound like a dream? It's real! Just steps away you'll find the Rear Barachois River, the breathtaking Barachois River Gorge, a trail system, AND a fabulous swimming hole. Perfect for cooling off on warm summer days or casting a line. Step inside through a sun-drenched sunroom with windows framing that incredible view. The main floor offers a primary bedroom with 4pc ensuite, a living room overlooking the mountains, a cozy den with wood stove, and a beautifully renovated kitchen at the back complete with skylights and forest views. A 4pc bath with laundry sits off the rec room, and a handy storage room off the kitchen is ready to become your dream mudroom/porch. Upstairs? Three more bedrooms, a 2pc bath, warm wood ceilings, and brand new flooring throughout. The list of upgrades is impressive: NEW septic system, all new plumbing, new breaker panel, fully renovated bathrooms, some new windows, and new roofing shingles on most of the roof. Outside, the front yard has been cleared and cleaned (just waiting for the grass to grow in!), a freshly installed gravel driveway, and partial fencing. Heated comfortably with electric baseboards and the charm of a wood stove. Enjoy a gravity-fed water supply providing fresh, abundant water and a maintained year-round road right to your door. Only 35 minutes from the village of Baddeck or 40 minutes to Ingonish, this is your chance to own a large, peaceful, and truly special piece of Cape Breton countryside. Come to see it for yourself!
For sale
C$355,000
49 Rear Barachois Rd, Victoria, NS B0E 1B0
4beds
1,692sqft
Single Family Residence
Built in ----
96.72 Acres Lot
$-- Zestimate®
C$210/sqft
C$-- HOA
What's special
Character-filled homeBrand new flooring throughoutFully renovated bathroomsSome new windowsFreshly installed gravel drivewayPartial fencing
- 97 days
- 185
- 15
Zillow last checked:
Listing updated:
Listed by:
Jenessa MacInnis,
RE/MAX Park Place Inc. Brokerage
Source: NSAR,MLS®#: 202615873 Originating MLS®#: Nova Scotia Association of REALTORS®
Originating MLS®#: Nova Scotia Association of REALTORS®Facts & features
Interior
Bedrooms & bathrooms
- Bedrooms: 4
- Bathrooms: 3
- Full bathrooms: 2
- 1/2 bathrooms: 1
- Main level bathrooms: 2
- Main level bedrooms: 1
Bedroom
- Level: Second
Bedroom 1
- Level: Second
Bedroom 2
- Level: Second
Bathroom
- Level: Main
Bathroom 1
- Level: Main
Bathroom 2
- Level: Second
Kitchen
- Level: Main
Living room
- Level: Main
Heating
- Baseboard, Stove
Appliances
- Included: Stove, Dryer, Washer, Refrigerator
Features
- High Speed Internet, Master Downstairs
- Flooring: Hardwood, Vinyl
- Basement: Crawl Space,Partial,Unfinished
- Has fireplace: Yes
- Fireplace features: Wood Burning Stove
Interior area
- Total structure area: 1,692
- Total interior livable area: 1,692 sqft
- Finished area above ground: 1,692
Video & virtual tour
Property
Parking
- Parking features: No Garage, Gravel
Features
- Levels: One and One Half
- Stories: 1
- Patio & porch: Porch
Lot
- Size: 96.72 Acres
- Features: Partially Cleared, Sloping/Terraced, Wooded, 50 to 100 Acres
Details
- Additional structures: Shed(s)
- Parcel number: 85041150
- Zoning: RG
- Other equipment: No Rental Equipment
Construction
Type & style
- Home type: SingleFamily
- Property subtype: Single Family Residence
Materials
- Vinyl Siding
- Foundation: Perimeter Wall, Stone
- Roof: Asphalt
Condition
- New construction: No
Utilities & green energy
- Sewer: Septic Tank
- Water: Well, Other
- Utilities for property: Electricity Connected, Phone Connected, Electric
Community & HOA
Community
- Features: Park, School Bus Service, Ski Hill, Place of Worship, Beach
Location
- Region: Victoria
Financial & listing details
- Price per square foot: C$210/sqft
- Price range: C$355K - C$355K
- Date on market: 6/27/2026
- Inclusions: Appliances.
- Exclusions: Belongings Of Seller And Tenants
- Ownership: Freehold
- Electric utility on property: Yes
Price history
| Date | Event | Price |
|---|---|---|
| 9/20/2026 | Price change | C$355,000-1.4%C$210/sqft |
Source:  NSAR #202615873 Report a problem NSAR #202615873 Report a problem | ||
| 8/10/2026 | Price change | C$360,000-1.4%C$213/sqft |
Source: NSAR #202615873 Report a problem | ||
| 6/27/2026 | Listed for sale | C$365,000C$216/sqft |
Source: NSAR #202615873 Report a problem | ||
Public tax history
Tax history is unavailable.
Climate risks
Neighborhood: B0E
Nearby schools
GreatSchools rating
No schools nearby
We couldn't find any schools near this home.
Schools provided by the listing agent
- Elementary: Baddeck Academy
- Middle: Baddeck Academy
- High: Baddeck Academy
Source: NSAR. This data may not be complete. We recommend contacting the local school district to confirm school assignments for this home.
Similar homes
- C$265,0003 bd2 ba1.2k sqft837 Meadow Rd, Victoria, NS B0E 1B0For Sale
 MLS ID #202624575, Jenessa MacInnis, RE/MAX Park Place Inc. Brokerage. NSAR
 - C$340,0003 bd2 ba1.4k sqft439 Big Harbour Rd, Victoria, NS B0E 1B0For Sale
 MLS ID #202607690, Jenessa MacInnis, RE/MAX Park Place Inc. Brokerage. NSAR
 - C$379,0003 bd3 ba1.8k sqft11599 Kempt Head Rd, Victoria, NS B1X 1K6For Sale
 MLS ID #202613037, Steven Smith, Viewpoint Realty Services Inc. (Sydney) Brokerage. NSAR
 - C$329,0004 bd1 ba2.1k sqft2958 Hillside Boularderie Rd, Southside Boularderie, NS B1Y 2R8For Sale
 MLS ID #202622109, Jesse Denton, Viewpoint Realty Services Inc. (Sydney) Brokerage. NSAR
