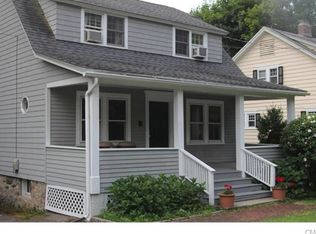
An enduring Riverside classic, reimagined. Set along Riverside Avenue, this three-bedroom, three-and-a-half-bath home lives like a four and blends character with a refined collection of updates. Custom cherry cabinetry, professional-grade appliances, luxurious baths, and thoughtfully modernized throughout. Endless updates make this home truly move-in ready. Impeccably appointed landscaping makes an unforgettable first impression. Classic in character, sophisticated in execution, and designed for modern living. A rare opportunity to own an elevated turn key home situated in one of the most sought-after locations. Additional ~425 Sq.Ft. in Lower Level.
Pending
$1,995,000
49 Riverside Ave, Riverside, CT 06878
3beds
1,820sqft
Residential, Single Family Residence
Built in 1924
7,405 Square Feet Lot
$-- Zestimate®
$1,096/sqft
$-- HOA
What's special
- 40 days
- 313
- 7
Likely to sell faster than
Zillow last checked:
Listing updated:
Listed by:
Devin McCrossan 646-937-1897,
Douglas Elliman of Connecticut
Source: Greenwich MLS, Inc.,MLS#: 125558
Facts & features
Interior
Bedrooms & bathrooms
- Bedrooms: 3
- Bathrooms: 4
- Full bathrooms: 3
- 1/2 bathrooms: 1
Heating
- Natural Gas, Forced Air
Cooling
- Central Air
Features
- Cedar Closet(s), Kitchen Island, Eat-in Kitchen, Sep Shower, Pantry
- Basement: Partially Finished
- Number of fireplaces: 1
Interior area
- Total structure area: 1,820
- Total interior livable area: 1,820 sqft
Property
Parking
- Total spaces: 1
- Parking features: Garage
- Garage spaces: 1
Features
- Patio & porch: Terrace
Lot
- Size: 7,405 Square Feet
- Features: Level
Details
- Parcel number: 052000/S
- Zoning: R-12
Construction
Type & style
- Home type: SingleFamily
- Architectural style: Colonial
- Property subtype: Residential, Single Family Residence
Materials
- Wood Siding
- Roof: Asphalt
Condition
- Year built: 1924
- Major remodel year: 2025
Utilities & green energy
- Water: Public
- Utilities for property: Cable Connected
Community & HOA
Community
- Security: Security System
Location
- Region: Riverside
Financial & listing details
- Price per square foot: $1,096/sqft
- Tax assessed value: $1,044,330
- Annual tax amount: $10,948
- Date on market: 7/23/2026
- Inclusions: Washer/Dryer, Flat Screen TV, All Kitchen Applncs
Estimated market value
Not available
Estimated sales range
Not available
$7,843/mo
Price history
| Date | Event | Price |
|---|---|---|
| 8/1/2026 | Pending sale | $1,995,000$1,096/sqft |
Source: | ||
| 7/23/2026 | Listed for sale | $1,995,000+66.3%$1,096/sqft |
Source: | ||
| 10/9/2020 | Sold | $1,200,000-5.9%$659/sqft |
Source: | ||
| 9/3/2020 | Pending sale | $1,275,000$701/sqft |
Source: Berkshire Hathaway HomeServices New England Properties #110921 Report a problem | ||
| 8/20/2020 | Listed for sale | $1,275,000+254.2%$701/sqft |
Source: Berkshire Hathaway N.E. Properties #110921 Report a problem | ||
| 3/13/1998 | Sold | $360,000$198/sqft |
Source: Public Record Report a problem | ||
Public tax history
| Year | Property taxes | Tax assessment |
|---|---|---|
| 2025 | $10,585 +3.5% | $856,450 |
| 2024 | $10,223 +2.6% | $856,450 |
| 2023 | $9,966 +0.9% | $856,450 |
| 2022 | $9,875 +1.1% | $856,450 +5.5% |
| 2021 | $9,771 +0.6% | $811,510 +0.5% |
| 2020 | $9,711 -1% | $807,870 |
| 2019 | $9,808 +2.3% | $807,870 |
| 2018 | $9,589 -1.2% | $807,870 |
| 2017 | $9,710 +45.4% | $807,870 +44.2% |
| 2015 | $6,680 +2.6% | $560,140 |
| 2014 | $6,512 +2.8% | $560,140 |
| 2013 | $6,335 +2.8% | $560,140 |
| 2012 | $6,162 +3.4% | $560,140 |
| 2011 | $5,960 +1.6% | $560,140 -13.6% |
| 2010 | $5,864 +3.4% | $648,620 |
| 2009 | $5,669 +3.6% | $648,620 |
| 2008 | $5,474 +3.6% | $648,620 |
| 2007 | $5,286 +3.8% | $648,620 |
| 2006 | $5,092 +0.5% | $648,620 +54.7% |
| 2005 | $5,068 +3.6% | $419,230 |
| 2004 | $4,892 +3.4% | $419,230 |
| 2003 | $4,733 -14.4% | $419,230 +41.7% |
| 2001 | $5,531 +5.4% | $295,760 -0.2% |
| 2000 | $5,247 +12.5% | $296,450 +18% |
| 1999 | $4,662 | $251,300 |
Find assessor info on the county website
Monthly payment
Est. payment
Payment breakdown
Explore the cost of this home by adjusting the details. Changes won't be saved.Climate risks
Neighborhood: Riverside
Nearby schools
Schools provided by the listing agent
- Elementary: Riverside
- Middle: Eastern
Source: Greenwich MLS, Inc.. This data may not be complete. We recommend contacting the local school district to confirm school assignments for this home.