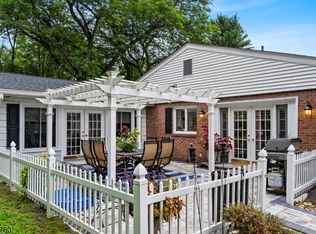
This stylish custom Cape Cod home will truly impress! Tucked into the woods in bucolic Hardwick Twp, this gorgeous home on almost 6 private acres with a meandering stream offers 4 bedrooms, 2 and 1/2 baths and so much more. Greeted by a wide covered front porch that invites you to sit and enjoy the view, you enter a space that feels like home right away. The soaring vaulted ceilings in the living room allow abundant light to highlight the natural materials and high-end finishes. Newer wood stove keeps it cozy. Sliders to the deck and fenced-in area make for easy indoor/outdoor entertaining. The recently renovated eat-in kitchen features SS appliances, granite counter tops and a breakfast bar. The 1st floor primary suite features lots of closet space and a full bath with roomy walk-in tiled shower. Main floor laundry, dining room, powder room and two car attached garage complete the first level. The 2nd floor features 3 more bedrooms, a full bath, office & storage room. The partially finished basement is home to a big rec room, utility room and exercise room with french doors to a paver patio. This level lends itself to many uses, possibly an in-law suite. A 3rd full bath with stall shower was plumbed in and just needs fixtures and finishing. Generator hook-up. This home packs a much bigger punch than expected in a Cape. Near to hiking, fishing and boating in nearby state and federal parkland.
Under contract
$669,000
49 Sand Pond Rd, Hardwick Twp., NJ 07825
4beds
--sqft
:
Get pre-qualified$4,630/mo
Single Family Residence
Built in 2004
5.83 Acres Lot
$-- Zestimate®
$--/sqft
$-- HOA
What's special
- 106 days |
- 129 |
- 4 |
Zillow last checked:
Listing updated:
Listed by:
Karin White 908-459-5515,
Burgdorff Era
Source: GSMLS,MLS#: 4020353
Facts & features
Interior
Bedrooms & bathrooms
- Bedrooms: 4
- Bathrooms: 3
- Full bathrooms: 2
- 1/2 bathrooms: 1
Primary bedroom
- Description: 1st Floor, Full Bath, Walk-In Closet
Bedroom 1
- Level: First
- Area: 208
- Dimensions: 16 x 13
Bedroom 2
- Level: Second
- Area: 374
- Dimensions: 22 x 17
Bedroom 3
- Level: Second
- Area: 169
- Dimensions: 13 x 13
Bedroom 4
- Level: Second
- Area: 330
- Dimensions: 22 x 15
Primary bathroom
- Features: Stall Shower
Dining room
- Features: Formal Dining Room
- Level: First
- Area: 156
- Dimensions: 13 x 12
Kitchen
- Features: Breakfast Bar, Eat-in Kitchen
- Level: First
- Area: 273
- Dimensions: 21 x 13
Living room
- Level: First
- Area: 192
- Dimensions: 16 x 12
Heating
- 1 Unit, Baseboard - Hotwater, Oil Tank Above Ground - Inside, Solar-Leased
Cooling
- Ceiling Fan(s), Central Air
Appliances
- Included: Carbon Monoxide Detector, Dishwasher, Dryer, Range/Oven-Electric, Refrigerator, Washer
Features
- Rec Room, Exercise Room, Utility Room, Storage Room
- Flooring: Carpet, Tile, Wood
- Basement: Yes,Partially Finished,Walk-Out Access
- Number of fireplaces: 1
- Fireplace features: Living Room, Wood Burning, Wood Stove-Freestanding
Property
Parking
- Total spaces: 8
- Parking features: 1 Car Width, Asphalt, Attached Garage, Garage Door Opener
- Attached garage spaces: 2
- Uncovered spaces: 8
Features
- Patio & porch: Deck, Open Porch(es), Patio
- Fencing: Wood
- Has view: Yes
- View description: Skyline
- Waterfront features: Stream
Lot
- Size: 5.83 Acres
- Dimensions: 5.83 AC (W: 2.83)
- Features: Open Lot, Wooded
Details
- Parcel number: 3009001010000000030004
Construction
Type & style
- Home type: SingleFamily
- Architectural style: Cape Cod
- Property subtype: Single Family Residence
Materials
- Clapboard
- Roof: Asphalt Shingle
Condition
- Year built: 2004
Utilities & green energy
- Sewer: Septic Tank
- Water: Private, Well
- Utilities for property: Electricity Connected, Cable Available, Garbage Extra Charge
Community & HOA
Community
- Security: Carbon Monoxide Detector
Location
- Region: Hardwick
Financial & listing details
- Tax assessed value: $325,700
- Annual tax amount: $12,458
- Date on market: 4/19/2026
- Ownership type: Fee Simple
- Electric utility on property: Yes
Estimated market value
Not available
Estimated sales range
Not available
Not available
Price history
| Date | Event | Price |
|---|---|---|
| 6/2/2026 | Pending sale | $669,000 |
Source:  GSMLS #4020353 Report a problem GSMLS #4020353 Report a problem | ||
| 5/19/2026 | Listed for sale | $669,000 |
Source: GSMLS #4020353 Report a problem | ||
| 4/27/2026 | Pending sale | $669,000 |
Source: GSMLS #4020353 Report a problem | ||
| 4/19/2026 | Listed for sale | $669,000+73.3% |
Source: GSMLS #4020353 Report a problem | ||
| 8/28/2015 | Sold | $386,000-0.8% |
Source: GSMLS #3202903 Report a problem | ||
| 5/28/2015 | Price change | $389,000-0.2% |
Source: RE/MAX Platinum Group #3202903 Report a problem | ||
| 3/9/2015 | Listed for sale | $389,900+5.4% |
Source: RE/MAX Platinum Group #3202903 Report a problem | ||
| 9/19/2014 | Sold | $370,000 |
Source: GSMLS #3151008 Report a problem | ||
| 6/19/2014 | Listed for sale | $370,000-5.1% |
Source: American Country Real Estate, LLC #3151008 Report a problem | ||
| 2/25/2012 | Listing removed | $390,000 |
Source: AMERICAN COUNTRY REAL ESTATE #2849990 Report a problem | ||
| 4/28/2011 | Listed for sale | $390,000-2.3% |
Source: AMERICAN COUNTRY REAL ESTATE #2849990 Report a problem | ||
| 3/25/2011 | Listing removed | $399,000 |
Source: Fiedler Realty, LLC #2810345 Report a problem | ||
| 2/17/2011 | Listed for sale | $399,000+698% |
Source: Fiedler Realty, LLC #2810345 Report a problem | ||
| 10/5/2009 | Sold | $50,000-2% |
Source: Public Record Report a problem | ||
| 5/7/2001 | Sold | $51,000 |
Source: Public Record Report a problem | ||
Public tax history
| Year | Property taxes | Tax assessment |
|---|---|---|
| 2025 | $11,865 | $325,700 |
| 2024 | $11,865 +3.9% | $325,700 |
| 2023 | $11,422 +0.7% | $325,700 |
| 2022 | $11,338 +7.4% | $325,700 |
| 2021 | $10,553 -0.6% | $325,700 |
| 2020 | $10,611 +2.7% | $325,700 |
| 2019 | $10,331 -0.6% | $325,700 |
| 2018 | $10,390 +3.1% | $325,700 |
| 2017 | $10,077 +1.3% | $325,700 |
| 2016 | $9,950 +2.9% | $325,700 |
| 2015 | $9,670 +2.2% | $325,700 |
| 2014 | $9,465 +3.9% | $325,700 |
| 2013 | $9,107 | $325,700 |
Find assessor info on the county website
Monthly payment
Est. payment
Payment breakdown
Explore the cost of this home by adjusting the details. Changes won't be saved.Climate risks
Neighborhood: 07825
Nearby schools
GreatSchools rating
- 5/10Blairstown Elementary SchoolGrades: PK-6Distance: 5 mi
- 6/10North Warren Regional High SchoolGrades: 7-12Distance: 5.8 mi
Schools provided by the listing agent
- Elementary: Blairstown
- Middle: No. Warren
- High: No. Warren
Source: GSMLS. This data may not be complete. We recommend contacting the local school district to confirm school assignments for this home.
- $582,7004 bd2 ba2.6k sqft48 Sand Pond Rd, Hardwick, NJ 07825Off Market
- $596,4004 bd3 ba2.2k sqft53 Sand Pond Rd, Hardwick, NJ 07825Off Market
- $1,037,0007 bd5 ba5.6k sqft52 Sand Pond Rd, Hardwick, NJ 07825Off Market
- $547,000-- bd-- ba1.7k sqft3 Millbrook Stillwater Rd, Blairstown, NJ 07825Off Market
- $521,3004 bd3 ba-- sqft43 Sand Pond Rd, Hardwick, NJ 07825Sold
- $694,6003 bd3 ba1.9k sqft46 Sand Pond Rd, Hardwick, NJ 07825Off Market
- $625,500-- bd-- ba-- sqft46 Sand Pond Rd, Hardwick, NJ 07825Off Market
- $451,400-- bd-- ba2.4k sqft2 Milbrook Stillwtr Rd, Hardwick, NJ 07825Off Market
A local agent can set up tours, give advice and negotiate with sellers.
A local lender can help you make sure your offer is ready when you are.
Similar homes
- $594,5004 bd4 ba-- sqft27 Maple Ln, Blairstown Twp., NJ 07825For Sale
 MLS ID #4038301, Nicholas E. Caruso, Progressive Realty Group. GSMLS
 - $689,9004 bd3 ba3.2k sqft20 Long Hill Rd, Fredon Twp., NJ 07860For Sale
 MLS ID #4039452, Robert Wronski, Coldwell Banker Realty. GSMLS
 - $645,0004 bd3 ba-- sqft499 State Route 94, Fredon Twp., NJ 07860For Sale
 MLS ID #4038652, Patrick G. Kenah, Realty Executives Exceptional. GSMLS
 - $659,0004 bd3 ba-- sqft414 Ridge Rd, Fredon Twp., NJ 07860For Sale
 MLS ID #4022014, Tiffany B. Kjellander, Better Homes & Gardens Porchlight. GSMLS
 - $699,0004 bd3 ba-- sqft3 Frog Pond Rd, Blairstown Twp., NJ 07832For SaleMLS ID #4036283, Christopher Kruk, Re/Max Town & Valley Ii. GSMLS
- $495,9994 bd2 ba2.3k sqft427 Mount Hermon Rd, Hope Twp., NJ 07825For SaleMLS ID #4042755, Dawn Loria Tiene, Jersey Success Realty, Inc.. GSMLS
- $729,0004 bd3 ba-- sqft39 Radcliffe Dr, Sparta Twp., NJ 07871For SaleMLS ID #4036777, Kevin M Orourke, Archway Realty. GSMLS
- $625,0004 bd3 ba-- sqft5 Worthington Rd, Knowlton Twp., NJ 07832For SaleMLS ID #4035859, Linda M. Tillman, Re/Max Town & Valley. GSMLS
- $785,0004 bd3 ba-- sqft3 Walnut Trl, Andover Twp., NJ 07860For SaleMLS ID #4034704, Christine Bond, Weichert Realtors. GSMLS
- $679,0005 bd4 ba3.5k sqft121 Brandyshire Dr, Tamiment, PA 18371For Sale
 MLS ID #PW261812, Valerie S. Robinson, Pike County Real Estate. PWAR as distributed by MLS GRID
 - $739,0004 bd4 ba2.6k sqft17 Grandview Ter, Sparta Twp., NJ 07871For SaleMLS ID #4032948, Anna S. Papoutsakis, Keller Williams Valley Realty. GSMLS
- $685,0004 bd3 ba-- sqft70 Holland Rd, Wantage Twp., NJ 07461For SaleMLS ID #4024770, Sally Vandergroef, Weichert Realtors. GSMLS
- $625,0003 bd2 ba2.2k sqft278 Decker Pond Rd, Green Twp., NJ 07821For SaleMLS ID #4032634, Rachel Bucci, Exp Realty, Llc. GSMLS
- $925,0004 bd4 ba-- sqft15 Hidden Valley Rd, Andover Twp., NJ 07860For SaleMLS ID #4042551, Kelly Olsen, Keller Williams Metropolitan. GSMLS
- $549,9003 bd2 ba-- sqft206 Mcpeek Rd, Andover Twp., NJ 07848For SaleMLS ID #4042579, Lisa Moffatt, Re/Max House Values. GSMLS
- $849,0004 bd5 ba4.3k sqft190 Andover Mohawk Rd, Andover Twp., NJ 07821For SaleMLS ID #4031493, Robin Dora, Kl Sotheby's Int'l. Realty. GSMLS
- $729,9004 bd5 ba3.6k sqft1404 Route 57, Pt Murray, NJ 07865For Sale
 MLS ID #NJWR2000534, Jennifer Taras, Keller Williams Premier. Bright MLS
 - $729,9004 bd5 ba3.6k sqft1404 State Route 57, Mansfield Twp., NJ 07865For SaleMLS ID #4029649, Jennifer F. Taras, Keller Williams Premier. GSMLS
- $720,0004 bd3 ba-- sqft42 Stephens Mill Rd, Mount Olive Twp., NJ 07840For SaleMLS ID #4034540, Mira Kim, Exp Realty, Llc. GSMLS
- $599,0004 bd3 ba3.4k sqft9 Hickory Dr, East Stroudsburg, PA 18301For SaleMLS ID #PAMR2006358, Steven Pagan, Quinn & Wilson, Inc.. Bright MLS
