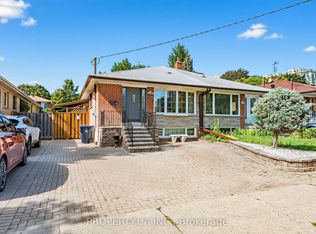
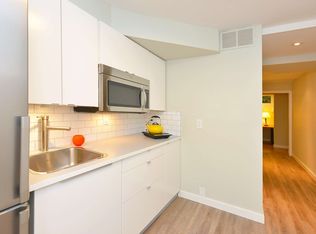
Tucked away on a quiet, low-traffic crescent yet just a short walk to Yonge Street, TTC, schools and parks, this solid spacious 4-bedroom bungalow home has been lovingly maintained and carefully updated by the same family for over 50 years. This comfortable home is much larger than it appears with generous living spaces. Replaced hardwood floors and through the main level. All four bedrooms are on the main level and offers plenty of flexibility for family, guests and/or home office. Note large closets and updated bath with walk in shower. The lower level is a real bonus and is surprisingly spacious with a separate walk-out to the garden. A second kitchen, bathroom, and large living and dining areas create an easy set up for extended family, teens or potential income. A cozy family room with fireplace is a favourite spot. Outside, enjoy a good-sized fenced yard, private driveway and plenty of room to garden, play and entertain. Concrete patios and walk ways make this an easy yard to maintain. There is lots of house here and tons of great storage space! Walk to Churchill and Willowdale schools, neighbourhood parks, shops, restaurants, Mel Lastman Sq, Library, Aquatic Centre, and all the conveniences of Yonge Street. Move in and enjoy, update further over time, or take advantage of the versatility this property offers. Many recent updates done in 2012. A solid spacious home in a friendly welcoming neighbourhood!
For sale
C$1,098,000
49 Santa Barbara Rd, Toronto, ON M2N 2C1
5beds
2baths
Single Family Residence
Built in ----
3,900 Square Feet Lot
$-- Zestimate®
C$--/sqft
C$-- HOA
What's special
Quiet low-traffic crescentGenerous living spacesLarge closetsSecond kitchenGood-sized fenced yardPrivate driveway
- 20 hours |
- 20 |
- 1 |
Zillow last checked:
Listing updated:
Listed by:
KELLER WILLIAMS REFERRED URBAN REALTY
Source: TRREB,MLS®#: C13686528 Originating MLS®#: Toronto Regional Real Estate Board
Originating MLS®#: Toronto Regional Real Estate BoardFacts & features
Interior
Bedrooms & bathrooms
- Bedrooms: 5
- Bathrooms: 2
Heating
- Forced Air, Gas
Cooling
- Central Air
Features
- Flooring: Carpet Free
- Basement: Finished,Walk-Up Access,Separate Entrance
- Has fireplace: Yes
Interior area
- Living area range: 1100-1500 null
Video & virtual tour
Property
Parking
- Total spaces: 4
- Parking features: Private Double
Features
- Patio & porch: Patio
- Exterior features: Privacy
- Pool features: None
- Has view: Yes
- View description: Garden
Lot
- Size: 3,900 Square Feet
- Features: Fenced Yard, Level, Park, Rec./Commun.Centre, Public Transit, School, Rectangular Lot
- Topography: Level
Details
- Additional structures: Garden Shed
- Parcel number: 101420373
Construction
Type & style
- Home type: SingleFamily
- Architectural style: Bungalow-Raised
- Property subtype: Single Family Residence
Materials
- Brick
- Foundation: Concrete Block
- Roof: Asphalt Shingle
Utilities & green energy
- Sewer: Sewer
Community & HOA
Location
- Region: Toronto
Financial & listing details
- Annual tax amount: C$6,221
- Date on market: 8/18/2026
Price history
Price history is unavailable.
Public tax history
Tax history is unavailable.
Climate risks
Neighborhood: Willowdale West
Nearby schools
GreatSchools rating
No schools nearby
We couldn't find any schools near this home.
- C$989,9003 bd2 ba-- sqft48 Santa Barbara Rd, Toronto, ON M2N2C2For Sale
- C$1,400-- bd1 ba300 sqft25 Santa Barbara Rd #1, North York, ON M2N2C1For Rent

- C$2,2002 bd1 ba700 sqft25 Santa Barbara Rd #BASEMENT, Toronto, ON M2N2C1For Rent
- C$--1 bd1 ba-- sqft25 Santa Barbara Rd #2, North York, ON M2N2C1Off Market
- C$--1 bd1 ba200 sqft25 Santa Barbara Rd #1570385, Toronto, ON M2N2C1Off Market
- C$---- bd1 ba300 sqft25 Santa Barbara Rd #1573377, Toronto, ON M2N2C1Off Market
- C$1,400-- bd1 ba300 sqft25 Santa Barbara Rd, Toronto, ON M2N2C1For Rent
- C$--2 bd1 ba1k sqft65 Holcolm Rd #2, Toronto, ON M2N2C8Off Market
Similar homes
- C$989,9003 bd2 ba-- sqft48 Santa Barbara Rd, Toronto, ON M2N 2C2For SaleMLS ID #C13686800, PROPERTY.CA INC.. TRREB
- C$1,098,0004 bd2 ba-- sqft5418 Yonge St #2502, Toronto, ON M2N 6X4For Sale
 MLS ID #C13555180, WESTWOOD REALTY PLUS INC.. TRREB
 - C$820,0004 bd2 ba-- sqftSonata, Toronto, ON M2N 7H2For Sale
 MLS ID #C13680270, HOMELIFE LANDMARK REALTY INC.. TRREB
 - C$1,089,0004 bd3 ba-- sqft221 Grandview Way, Toronto, ON M2N 6V3For Sale
 MLS ID #C13616544, CENTURY 21 MYPRO REALTY. TRREB
 - C$898,8003 bd2 ba-- sqftSonata Condos, Toronto, ON M2N 7H2For SaleMLS ID #C13678068, ROYAL LEPAGE REAL ESTATE SERVICES LTD.. TRREB
- C$990,0005 bd4 ba-- sqft66K Finch Ave W, Toronto, ON M2N 7A5For SaleMLS ID #C13590756, HOMELIFE LANDMARK REALTY INC.. TRREB
- C$1,399,0004 bd2 ba-- sqft39 Churchill Ave, Toronto, ON M2N 1Y6For SaleMLS ID #C13581218, EASY LIST REALTY LTD.. TRREB
- C$1,180,0004 bd3 ba-- sqft25 Routliffe Ln, Toronto, ON M2N 0A5For SaleMLS ID #C13619276, PROMPTON REAL ESTATE SERVICES CORP.. TRREB
- C$798,0003 bd2 ba-- sqft18 Sommerset Way #1016, Toronto, ON M2N 6X5For SaleMLS ID #C13685606, ACHIEVEMENT REALTY CORPORATION. TRREB
- C$988,0002 bd2 ba-- sqftGrandview at Northtown, Toronto, ON M2N 6V6For SaleMLS ID #C13668186, HOMELIFE FRONTIER REALTY INC.. TRREB
- C$1,139,0004 bd3 ba-- sqft28 Sommerset Way #1517, Toronto, ON M2N 6W7For SaleMLS ID #C13501722, RE/MAX REALTRON WENDY ZHENG REALTY. TRREB
- C$888,0004 bd2 ba-- sqft23 Lorraine Dr #1906, Toronto, ON M2N 6Z6For SaleMLS ID #C13650834, RE/MAX METROPOLIS REALTY. TRREB
- C$1,190,0005 bd4 ba-- sqft28 Sommerset Way #1639, Toronto, ON M2N 6W7For SaleMLS ID #C13538260, EXPRESS REALTY INC.. TRREB
- C$1,028,0004 bd3 ba-- sqftNorthtown Casitas II, Toronto, ON M2N 6W7For SaleMLS ID #C13572974, RIGHT AT HOME REALTY INC.. TRREB
- C$847,8003 bd2 ba-- sqft500 Doris Ave #2126, Toronto, ON M2N 0C1For SaleMLS ID #C13674410, HOMELIFE LANDMARK REALTY INC.. TRREB
- C$1,369,0003 bd2 ba-- sqft66 Claywood Rd, Toronto, ON M2N 2R2For SaleMLS ID #C13597670, KW Living Realty. TRREB
- C$1,399,0004 bd3 ba-- sqft41 Churchill Ave, Toronto, ON M2N 1Y6For SaleMLS ID #C13167042, EASY LIST REALTY LTD.. TRREB
- C$899,0003 bd3 ba-- sqft274 Duplex Ave, Toronto, ON M2M 4G6For SaleMLS ID #C13672666, RE/MAX REALTRON REALTY INC.. TRREB
- C$718,0002 bd2 ba-- sqft5508 Yonge St #2308, Toronto, ON M2N 7L2For SaleMLS ID #C13688622, PROCONDO REALTY INC.. TRREB
- C$865,0004 bd3 ba-- sqftRoyal Arms By Tridel, Toronto, ON M2N 6X4For SaleMLS ID #C13654820, HOMELIFE LANDMARK REALTY INC.. TRREB
