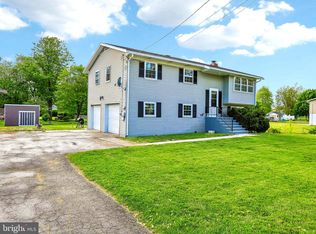
More space, flexible living, and a backyard READY FOR SUMMER, this move-in ready house delivers a HOME that just works for your lifestyle! Located in the South Western School District, this 3-bedroom, 2 FULL bath home sits on a corner lot with room to enjoy inside and out. Step inside to a well done split foyer featuring a brick accent wall and an open, airy feel with iron railings; a design that creates a focal point and a sense of flow throughout. The main level features 3 bedrooms, including a primary bedroom with private access to the main-level full bath. The lower level offers additional living space with a family room featuring a woodstove, walk-out and NEW sliding door (2024) leading to an outdoor patio. A second full bath and an office/den with a private outside entrance provide flexible space and potential for a fourth bedroom (no closet, former second-car garage area). Additional updates include NEW windows (2023), freshly painted siding and stucco (2024) and a NEW garage door (2026). The home also offers a side-entry one-car garage. Step outside and enjoy a backyard designed for relaxing and entertaining with a patio, above-ground pool, and playset included—just in time for summer. Conveniently located close to Codorus State Park, shopping, dining, and Maryland commuter routes! Schedule your showing today, YOU won’t want to miss this one!
Sold for $275,000
$275,000
49 Scott St, Hanover, PA 17331
3beds
1,866sqft
Single Family Residence
Built in 1975
0.26 Acres Lot
$277,200 Zestimate®
$147/sqft
$1,919 Estimated rent
Home value
$277,200
$261,000 - $294,000
$1,919/mo
Zestimate® history
Loading...
Owner options
List your home for rent
$1,919/mo
Rent Zestimate®
Find your next renter with Zillow Rental Manager. Plus, with online applications, you can quickly screen prospective tenants – for free.
Learn more$1,919/mo
Rent Zestimate®
Refinance and save
$1,826/mo
Est. payment
Refinancing to a lower rate could help reduce your monthly payments and save thousands over the life of the loan.
See today's rates$1,826/mo
Est. payment
Explore your selling options
Work with a Zillow partner agent
Leverage their expertise and Zillow's premium Showcase listings to get your home seen by more buyers.
Get startedList with your own agent
Get your home in front of millions of buyers by listing it on Zillow.
Learn how to do itSell it yourself
Take full control of how buyers see your home on Zillow by listing For Sale by Owner (FSBO).
List your homeWhat's special
Zillow last checked:
Listing updated:
Listed by:
Cynthia Forry 717-451-6786,
Berkshire Hathaway HomeServices Homesale Realty
Bought with:
Sherri Rose, RS229180L
Iron Valley Real Estate Hanover
Source: Bright MLS,MLS#: PAYK2097670
Facts & features
Interior
Bedrooms & bathrooms
- Bedrooms: 3
- Bathrooms: 2
- Full bathrooms: 2
- Main level bathrooms: 1
- Main level bedrooms: 3
Primary bedroom
- Level: Main
- Area: 130 Square Feet
- Dimensions: 10 X 13
Bedroom 2
- Level: Main
- Area: 108 Square Feet
- Dimensions: 12 X 9
Bedroom 3
- Level: Main
- Area: 80 Square Feet
- Dimensions: 8 X 10
Bathroom 2
- Level: Lower
- Area: 45 Square Feet
- Dimensions: 9 X 5
Dining room
- Level: Main
- Area: 80 Square Feet
- Dimensions: 10 X 8
Family room
- Features: Wood Stove
- Level: Lower
Other
- Level: Main
- Area: 42 Square Feet
- Dimensions: 7 X 6
Kitchen
- Level: Main
- Area: 90 Square Feet
- Dimensions: 10 X 9
Laundry
- Level: Lower
- Area: 90 Square Feet
- Dimensions: 9 X 10
Living room
- Level: Main
- Area: 288 Square Feet
- Dimensions: 16 X 18
Office
- Level: Lower
- Area: 120 Square Feet
- Dimensions: 12 X 10
Storage room
- Level: Lower
- Area: 16 Square Feet
- Dimensions: 8 X 2
Heating
- Forced Air, Wood Stove, Natural Gas
Cooling
- Central Air, Electric
Appliances
- Included: Electric Water Heater
- Laundry: Lower Level, Laundry Room
Features
- Basement: Full
- Has fireplace: No
Interior area
- Total structure area: 2,106
- Total interior livable area: 1,866 sqft
- Finished area above ground: 1,066
- Finished area below ground: 800
Property
Parking
- Total spaces: 1
- Parking features: Garage Faces Side, Attached
- Attached garage spaces: 1
Accessibility
- Accessibility features: Other
Features
- Levels: Split Foyer,One
- Stories: 1
- Patio & porch: Patio
- Exterior features: Play Equipment, Other
- Has private pool: Yes
- Pool features: Above Ground, Private
- Fencing: Partial,Privacy,Board
Lot
- Size: 0.26 Acres
- Features: Corner Lot
Details
- Additional structures: Above Grade, Below Grade
- Parcel number: 44000050012C000000
- Zoning: RESIDENTIAL
- Special conditions: Standard
Construction
Type & style
- Home type: SingleFamily
- Architectural style: Raised Ranch/Rambler
- Property subtype: Single Family Residence
Materials
- Aluminum Siding
- Foundation: Other
Condition
- New construction: No
- Year built: 1975
Utilities & green energy
- Sewer: Public Sewer
- Water: Public
Community & neighborhood
Location
- Region: Hanover
- Subdivision: Penn
- Municipality: PENN TWP
Other
Other facts
- Listing agreement: Exclusive Agency
- Listing terms: Cash,Conventional,FHA,VA Loan
- Ownership: Fee Simple
Price history
| Date | Event | Price |
|---|---|---|
| 3/31/2026 | Sold | $275,000$147/sqft |
Source:  Bright MLS #PAYK2097670 Report a problem Bright MLS #PAYK2097670 Report a problem | ||
| 3/9/2026 | Pending sale | $275,000$147/sqft |
Source: Bright MLS #PAYK2097670 Report a problem | ||
| 3/6/2026 | Listed for sale | $275,000+52.8%$147/sqft |
Source: Bright MLS #PAYK2097670 Report a problem | ||
| 9/1/2009 | Sold | $180,000+24.1%$96/sqft |
Source: Public Record Report a problem | ||
| 6/29/2004 | Sold | $145,000$78/sqft |
Source: Public Record Report a problem | ||
Public tax history
| Year | Property taxes | Tax assessment |
|---|---|---|
| 2025 | $4,215 | $125,060 |
| 2024 | $4,215 | $125,060 |
| 2023 | $4,215 +10.1% | $125,060 |
| 2022 | $3,829 -2.5% | $125,060 |
| 2021 | $3,926 +2.5% | $125,060 |
| 2020 | $3,829 +2% | $125,060 |
| 2019 | $3,756 +1.3% | $125,060 |
| 2018 | $3,706 +228.9% | $125,060 |
| 2017 | $1,127 | $125,060 |
| 2016 | -- | $125,060 |
| 2015 | -- | $125,060 |
| 2014 | -- | $125,060 |
| 2013 | -- | $125,060 |
| 2012 | -- | $125,060 |
| 2011 | -- | $125,060 |
| 2010 | -- | $125,060 |
| 2009 | -- | $125,060 |
| 2008 | -- | $125,060 |
| 2007 | -- | $125,060 |
| 2006 | -- | $125,060 +39.3% |
| 2005 | -- | $89,760 |
| 2004 | -- | $89,760 |
| 2003 | -- | $89,760 |
| 2002 | -- | $89,760 |
| 2000 | -- | $89,760 |
| 1999 | -- | $89,760 |
Find assessor info on the county website
Neighborhood: Pennville
Nearby schools
GreatSchools rating
- 6/10Park Hills El SchoolGrades: K-5Distance: 0.5 mi
- 5/10Emory H Markle Middle SchoolGrades: 6-8Distance: 1.5 mi
- 5/10South Western Senior High SchoolGrades: 9-12Distance: 1.7 mi
Schools provided by the listing agent
- District: South Western
Source: Bright MLS. This data may not be complete. We recommend contacting the local school district to confirm school assignments for this home.


Get pre-qualified for a loan
At Zillow Home Loans, we can pre-qualify you in as little as 5 minutes with no impact to your credit score.An equal housing lender. NMLS #10287.
Sell for more on Zillow
Get a Zillow Showcase℠ listing at no additional cost and you could sell for .
$277,200
2% more
+$5,544
With Zillow Showcase(estimated)
$282,744
- Pennsylvania
- York County
- Hanover
- 17331
- Pennville
- 49 Scott St