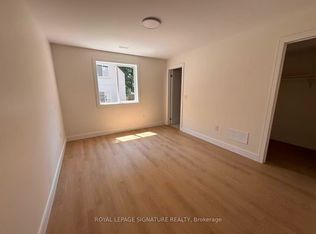
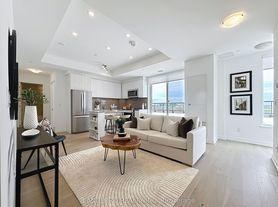
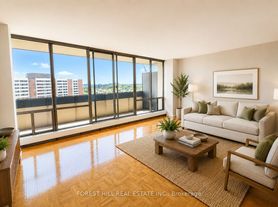
Calling all York University students and young professionals! Step inside this meticulously maintained and thoughtfully laid out semi-detached home on Sentinel Road. This upper unit spans the main and second floors, offering 3 spacious, partially furnished bedrooms with enough room for both sleep and study, plus the added privacy of individual bedroom door locks. Enjoy a well-sized kitchen and dining area, a spacious living room with balcony access, and your own full-size laundry appliances. Catch the 106 bus directly to York University with a stop right outside your doorstep for an easy daily commute. If you're a working professional, enjoy convenient access to multiple nearby subway stations including Finch West Station, Pioneer Village Station, and Sheppard West Station, making travel throughout the city simple and accessible. Freshly painted, professionally cleaned, and partially furnished for added convenience. Plus, utilities, internet, and parking are all included, making for simple and stress-free living.
IDX information is provided exclusively for consumers' personal, non-commercial use, that it may not be used for any purpose other than to identify prospective properties consumers may be interested in purchasing, and that data is deemed reliable but is not guaranteed accurate by the MLS .
House for rent
C$3,000/mo
Fees may apply
49 Sentinel Rd #A, Toronto, ON M3J 3E4
3beds
Price may not include required fees and charges. Learn more|
Singlefamily
Available now
In kitchen laundry
4 Parking spaces parking
What's special
Meticulously maintainedIndividual bedroom door locksFull-size laundry appliancesBalcony access
- 2 days |
- -- |
- -- |
Zillow last checked:
Listing updated:
Travel times

Let’s turn your rent into credit progress
Build credit history with every on-time payment and get credit for the payment you’re already making.
Facts & features
Interior
Bedrooms & bathrooms
- Bedrooms: 3
- Bathrooms: 1
- Full bathrooms: 1
Appliances
- Laundry: In Kitchen
Property
Parking
- Total spaces: 4
- Details: Contact manager
Features
- Pool features: Contact manager
Construction
Type & style
- Home type: SingleFamily
- Property subtype: SingleFamily
Community & HOA
Location
- Region: Toronto
Financial & listing details
- Lease term: Contact For Details


Price history
Price history is unavailable.
Neighborhood: York University Heights
Nearby schools
GreatSchools rating
No schools nearby
We couldn't find any schools near this home.