RARELY OFFERED, original section of Heritage Hills, end unit backing to woods! Welcome to 49 Sentinel Rd, a charming colonial-style home located in the sought-after Washington Crossing community called Heritage Hills. This meticulously maintained residence offers a perfect blend of elegance, comfort, and modern convenience. Featuring 2 spacious bedrooms on the second floor each with their own full bathroom, 1 large bedroom with 3 small windows & 2 closets on walkout lower level for a total of 3.5 beautifully updated bathrooms. The home boasts approximately 2910 sq. ft. of thoughtfully designed living space that includes the finished walk out lower level with wood burning fireplace. There is 1940 sq ft above grade and 970 sq ft of finished living space on the walk-out level. The gourmet kitchen is a highlight with granite countertops and custom cabinetry with beautiful views of the wooded back yard from the back wall of windows. The kitchen also has a very special feature: a built -in wood burning fireplace as a lovely focal point (decorative only). Full laundry room off of dining/kitchen room. Enjoy gatherings in the bright LARGE grand living room also on the main floor level. Open stairwell with skylight going to 2nd floor and also to the lower level. The expansive master suite with a cathedral dramatic ceiling includes 2 extra deep closets and a luxurious new ensuite bathroom with a jetted tub, and a separate shower. Outdoor enthusiasts will appreciate the beautifully maintained backyard with a brick patio with privacy wall and lush landscaping, providing even more privacy and tranquility. Additional features include a one-car oversized detached garage with extra storage space located close to the main entry door, a full finished walk-out basement with wet bar and wood burning fireplace, hardwood floors throughout the main floor and stairways, crown molding, 2 new skylights and a new roof. The lower-level bedroom is a transitional room and could easily become a large home office, gym or playroom with a full bathroom conveniently located on this level as well! The decision is yours! Located in the Washington Crossing community, known for its historical significance and scenic beauty, this home is part of the top-rated Council Rock School District. Enjoy easy access to major highways including I295, shopping centers, dining, and recreational facilities, as well as close proximity to parks, walking trails, and the Delaware River. Don’t miss the opportunity to own this exceptional property in Washington Crossing. Your association dues include the use of tennis courts, pool house and swimming pool plus landscaping and grass cutting, snow removal and trash removal are included too. Be sure to view online video, floor plans and 3D imaging. Settlement subject to sellers finding suitable housing. Investors looking for a rental property this is a great option, the association allows homeowners to rent their units upon purchase with a minimum of 6-month lease or more.
Sold for $650,000
Zillow last checked:
Listing updated:
Bought with:
Lynne Kelleher, RS184565L
BHHS Fox & Roach -Yardley/Newtown
Source: Bright MLS,MLS#: PABU2072968
Price history
| Date | Event | Price |
|---|---|---|
| 9/27/2024 | Sold | $650,000$223/sqft |
Source:  Bright MLS #PABU2072968 Report a problem Bright MLS #PABU2072968 Report a problem | ||
| 7/3/2024 | Pending sale | $650,000$223/sqft |
Source: Bright MLS #PABU2072968 Report a problem | ||
| 6/21/2024 | Listed for sale | $650,000$223/sqft |
Source: Bright MLS #PABU2072968 Report a problem | ||
Nearby homes
- $694,1002 bd3 ba1.9k sqft49 Sentinel Rd #128, Washington Crossing, PA 18977Off Market
- $634,7003 bd2 ba1.8k sqft47 Sentinel Rd #129, Washington Crossing, PA 18977Off Market
- $814,3003 bd5 ba2.9k sqft45 Sentinel Rd #130, Washington Crossing, PA 18977Sold
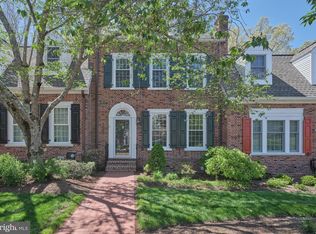
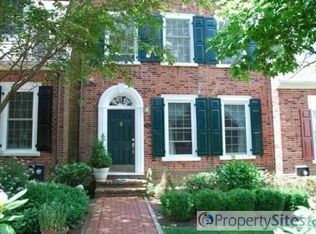
- $805,2003 bd3 ba2.7k sqft45 Sentinel Rd, Washington Crossing, PA 18977Off Market
Get a cash offer in 3 minutes
Find out how much your home could sell for in as little as 3 minutes with a no-obligation cash offer.
Estimated market value
$712,000
