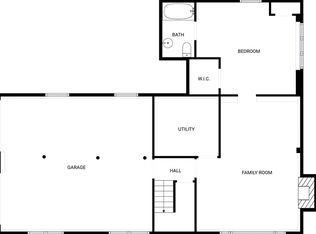
You will feel at home as soon as you enter this lovely 5 bedroom 3 bath colonial. A stunning open concept eat-in kitchen/dining room w/SS appliances, upgraded cabinets and counters is the perfect spot for gatherings. Flowing into a family room w/gas fireplace and sliders to a bright and spacious 3 season sun room opening to an oversized wrap around deck overlooking your large private backyard. A formal living and 3/4 bath finish off your main living area. Ascending to the second floor you find 5 good sized bedrooms. A main bedroom w/private bath and another 3/4 shared bath along with your laundry area. Need more room there is a finished basement and utility room w/plenty of storage. A home generator keeps this house up and running when needed. All of this and more located in a lovely neighborhood on an oversized lot w/beautiful landscaping. Minutes from Bruce Freeman Trail and Great Brook Farm. Please see attached list for all upgrades and improvements.
Sold for $850,000
$850,000
49 Sleigh Rd, Chelmsford, MA 01824
5beds
3,000sqft
Single Family Residence
Built in 1969
0.95 Acres Lot
$949,900 Zestimate®
$283/sqft
$4,881 Estimated rent
Home value
$949,900
$893,000 - $1.02M
$4,881/mo
Zestimate® history
Owner options
List your home for rent
$4,881/mo
Rent Zestimate®
Find your next renter with Zillow Rental Manager. Plus, with online applications, you can quickly screen prospective tenants – for free.
$4,881/mo
Rent Zestimate®
Refinance and save
$5,528/mo
Est. payment
Refinancing to a lower rate could help reduce your monthly payments and save thousands over the life of the loan.
$5,528/mo
Est. payment
Explore your selling options
Work with a Zillow partner agent
Leverage their expertise and Zillow's premium Showcase listings to get your home seen by more buyers.
Get startedList with your own agent
Get your home in front of millions of buyers by listing it on Zillow.
Learn how to do itSell it yourself
Take full control of how buyers see your home on Zillow by listing For Sale by Owner (FSBO).
List your homeWhat's special
Gas fireplaceLaundry areaOversized wrap around deckHome generatorDining roomFormal livingPrivate bath
Zillow last checked:
Listing updated:
Listed by:
Barbara Coppinger 978-808-1844,
Berkshire Hathaway HomeServices Commonwealth Real Estate 781-313-2772
Bought with:
Song Taing
Keller Williams Realty-Merrimack
Source: MLS PIN,MLS#: 73228126
Facts & features
Interior
Bedrooms & bathrooms
- Bedrooms: 5
- Bathrooms: 3
- Full bathrooms: 3
Primary bedroom
- Features: Bathroom - Full, Closet, Flooring - Hardwood
- Level: Second
- Area: 220
- Dimensions: 20 x 11
Bedroom 2
- Features: Closet, Flooring - Hardwood
- Level: Second
- Area: 144
- Dimensions: 12 x 12
Bedroom 3
- Features: Closet, Flooring - Hardwood
- Level: Second
- Area: 144
- Dimensions: 12 x 12
Bedroom 4
- Features: Closet, Flooring - Hardwood
- Level: Second
- Area: 120
- Dimensions: 12 x 10
Bedroom 5
- Features: Closet, Flooring - Hardwood
- Level: Second
- Area: 120
- Dimensions: 12 x 10
Primary bathroom
- Features: Yes
Bathroom 1
- Features: Bathroom - 3/4, Bathroom - Tiled With Shower Stall, Flooring - Stone/Ceramic Tile
- Level: First
Bathroom 2
- Features: Bathroom - Full, Bathroom - Tiled With Tub & Shower, Flooring - Stone/Ceramic Tile
- Level: Second
Bathroom 3
- Features: Bathroom - 3/4, Bathroom - With Shower Stall, Flooring - Stone/Ceramic Tile
- Level: Second
Family room
- Features: Flooring - Hardwood, Open Floorplan, Recessed Lighting, Slider
- Level: First
- Area: 210
- Dimensions: 15 x 14
Kitchen
- Features: Flooring - Hardwood, Dining Area, Countertops - Stone/Granite/Solid, Cabinets - Upgraded, Chair Rail, Open Floorplan, Recessed Lighting, Stainless Steel Appliances, Peninsula
- Level: First
- Area: 330
- Dimensions: 22 x 15
Living room
- Features: Flooring - Hardwood
- Level: First
- Area: 216
- Dimensions: 18 x 12
Heating
- Forced Air, Natural Gas
Cooling
- Central Air
Appliances
- Included: Gas Water Heater, Range, Dishwasher, Refrigerator
- Laundry: Second Floor, Washer Hookup
Features
- Cathedral Ceiling(s), Beamed Ceilings, Closet, Sun Room, Play Room, Mud Room
- Flooring: Tile, Carpet, Hardwood, Vinyl / VCT, Flooring - Wall to Wall Carpet, Flooring - Vinyl, Flooring - Stone/Ceramic Tile
- Windows: Screens
- Basement: Full,Partially Finished,Sump Pump
- Number of fireplaces: 1
- Fireplace features: Family Room
Interior area
- Total structure area: 3,000
- Total interior livable area: 3,000 sqft
Property
Parking
- Total spaces: 9
- Parking features: Attached, Garage Faces Side, Paved Drive, Paved
- Attached garage spaces: 2
- Uncovered spaces: 7
Features
- Patio & porch: Deck - Vinyl
- Exterior features: Balcony / Deck, Deck - Vinyl, Rain Gutters, Storage, Decorative Lighting, Screens
Lot
- Size: 0.95 Acres
- Features: Wooded, Cleared, Level
Details
- Parcel number: M:0141 B:0493 L:6,3912815
- Zoning: .
Construction
Type & style
- Home type: SingleFamily
- Architectural style: Colonial
- Property subtype: Single Family Residence
Materials
- Frame
- Foundation: Concrete Perimeter
Condition
- Year built: 1969
Utilities & green energy
- Electric: 200+ Amp Service
- Sewer: Public Sewer
- Water: Public
- Utilities for property: for Gas Range, Washer Hookup
Community & HOA
Community
- Features: Public Transportation, Shopping, Walk/Jog Trails, Golf, Bike Path, Public School
HOA
- Has HOA: No
Location
- Region: Chelmsford
Financial & listing details
- Price per square foot: $283/sqft
- Tax assessed value: $738,400
- Annual tax amount: $10,611
- Date on market: 1/7/2026
- Listing terms: Contract
- Exclusions: All Personal Property Including But Not Limited To Tvs, Microwave, Washer, Dryer & Freezer In Garage
- Road surface type: Paved
Price history
| Date | Event | Price |
|---|---|---|
| 7/15/2024 | Sold | $850,000-2.9%$283/sqft |
Source: MLS PIN #73228126 Report a problem | ||
| 5/8/2024 | Contingent | $875,000$292/sqft |
Source: MLS PIN #73228126 Report a problem | ||
| 5/1/2024 | Listed for sale | $875,000+59.7%$292/sqft |
Source: MLS PIN #73228126 Report a problem | ||
| 10/16/2017 | Sold | $548,000-0.4%$183/sqft |
Source: Public Record Report a problem | ||
| 9/1/2017 | Pending sale | $550,000$183/sqft |
Source: CENTURY 21 Commonwealth #72215117 Report a problem | ||
| 8/17/2017 | Listed for sale | $550,000+120%$183/sqft |
Source: Century 21 Commonwealth #72215117 Report a problem | ||
| 6/13/1997 | Sold | $250,000$83/sqft |
Source: Public Record Report a problem | ||
Public tax history
| Year | Property taxes | Tax assessment |
|---|---|---|
| 2025 | $11,352 +2.1% | $816,700 +0.1% |
| 2024 | $11,115 +4.7% | $816,100 +10.5% |
| 2023 | $10,611 +7.7% | $738,400 +18.2% |
| 2022 | $9,853 +1.8% | $624,800 +1.6% |
| 2021 | $9,677 +3.2% | $614,800 +7.9% |
| 2020 | $9,377 +6.6% | $570,000 +5.9% |
| 2019 | $8,800 -3.3% | $538,200 +6.2% |
| 2018 | $9,104 +2.4% | $506,900 +2.2% |
| 2017 | $8,888 +6.4% | $496,000 +7.1% |
| 2016 | $8,351 +1.7% | $463,200 +5.4% |
| 2015 | $8,215 +3.3% | $439,300 +4.8% |
| 2014 | $7,955 +5.4% | $419,100 -0.3% |
| 2013 | $7,548 +1.9% | $420,500 -0.7% |
| 2012 | $7,404 +5.7% | $423,300 +1% |
| 2011 | $7,006 +2.7% | $419,000 -7% |
| 2010 | $6,822 +3.3% | $450,300 -4.1% |
| 2009 | $6,606 -0.9% | $469,500 -4.9% |
| 2008 | $6,664 +12.2% | $493,600 +4.1% |
| 2007 | $5,942 +6% | $474,200 +11% |
| 2006 | $5,605 +2.6% | $427,200 +5.5% |
| 2005 | $5,462 +2.6% | $404,900 -0.1% |
| 2004 | $5,323 +3.3% | $405,400 +10.6% |
| 2003 | $5,152 +13.6% | $366,700 +27.5% |
| 2001 | $4,534 +1.4% | $287,700 +11.6% |
| 2000 | $4,470 +8.1% | $257,800 +12.9% |
| 1999 | $4,136 | $228,400 |
Find assessor info on the county website
Neighborhood: South East
Nearby homes
- $941,9003 bd3 ba2.7k sqft47 Sleigh Rd, Chelmsford, MA 01824Off Market
- $751,3003 bd2 ba1.7k sqft51 Sleigh Rd, Chelmsford, MA 01824Off Market
- $775,0004 bd2 ba1.4k sqft52 Sleigh Rd, Chelmsford, MA 01824Sold
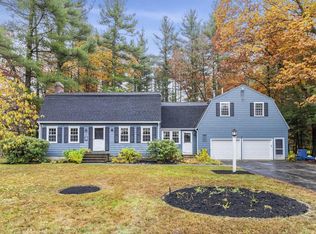
- $892,8005 bd4 ba2.6k sqft54 Sleigh Rd, Chelmsford, MA 01824Off Market
- $955,2004 bd3 ba2.9k sqft50 Sleigh Rd, Chelmsford, MA 01824Off Market
- $906,8003 bd2 ba2k sqft53 Sleigh Rd, Chelmsford, MA 01824Off Market
- $853,4004 bd2 ba1.9k sqft56 Sleigh Rd, Chelmsford, MA 01824Off Market
- $815,5004 bd2 ba1.9k sqft45 Sleigh Rd, Chelmsford, MA 01824Off Market
Nearby schools
GreatSchools rating
- 7/10Byam SchoolGrades: K-4Distance: 1.5 mi
- 7/10McCarthy Middle SchoolGrades: 5-8Distance: 4.8 mi
- 9/10Chelmsford High SchoolGrades: 9-12Distance: 4.9 mi
Schools provided by the listing agent
- Elementary: Byman
- Middle: Mccarthy
- High: Cmhs
Source: MLS PIN. This data may not be complete. We recommend contacting the local school district to confirm school assignments for this home.
Get a cash offer in 3 minutes
Find out how much your home could sell for in as little as 3 minutes with a no-obligation cash offer.
Estimated market value
$949,900
Get a cash offer in 3 minutes
Find out how much your home could sell for in as little as 3 minutes with a no-obligation cash offer.
Estimated market value
$949,900
