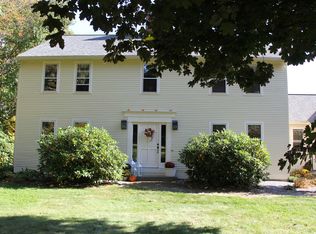
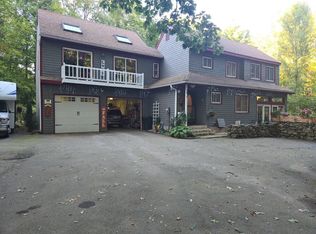
This charming reproduction Garrison features wood beams, 2 brick fireplaces and wide pine floors in the bedrooms. A cook's kitchen will delight you with like new stainless steel appliances including 2 ovens (so useful for the holidays), ample cabinet storage and bar seating for 4. Natural light floods the formal dining room. Front to back living room flows into a sunroom with access to the deck and back yard. Bathroom with a tile walk-in shower, stacking washer and dryer complete the first floor. Second floor includes the primary bedroom with walk-in closet & shuttered windows, 2 additional bedrooms and a full bathroom. The unexpected third floor provides flexible space for another bedroom, office, crafts, playroom. A mix of a fenced in flat backyard and woods provide safety for pets or little people and privacy. This is a fantastic location just off Rt 202 for commuting east or to Concord for shopping or work. Open houses this weekend: April 24, Friday 4:30 - 6; April 25, Saturday 1-3; April 26, Sunday 11-1. Appointments also available. Offer deadline is Sunday at 5:00.
Closed
Listed by: Hometown Property Group
Bought with: ERA Key Realty Services
$601,000
49 Smith Sanborn Road, Chichester, NH 03258
4beds
2,340sqft
Single Family Residence
Built in 1978
3.3 Acres Lot
$601,100 Zestimate®
$257/sqft
$3,485 Estimated rent
Home value
$601,100
$565,000 - $637,000
$3,485/mo
Zestimate® history
Loading...
Owner options
List your home for rent
$3,485/mo
Rent Zestimate®
Find your next renter with Zillow Rental Manager. Plus, with online applications, you can quickly screen prospective tenants – for free.
Learn more$3,485/mo
Rent Zestimate®
Refinance and save
$4,051/mo
Est. payment
Refinancing to a lower rate could help reduce your monthly payments and save thousands over the life of the loan.
See today's rates$4,051/mo
Est. payment
Explore your selling options
Work with a Zillow partner agent
Leverage their expertise and Zillow's premium Showcase listings to get your home seen by more buyers.
Get startedList with your own agent
Get your home in front of millions of buyers by listing it on Zillow.
Learn how to do itSell it yourself
Take full control of how buyers see your home on Zillow by listing For Sale by Owner (FSBO).
List your homeWhat's special
Zillow last checked:
Listing updated:
Listed by:
Kathleen Cleary,
Hometown Property Group 603-333-0070
Bought with:
Linda Ducharme
ERA Key Realty Services
Source: PrimeMLS,MLS#: 5084699
Facts & features
Interior
Bedrooms & bathrooms
- Bedrooms: 4
- Bathrooms: 2
- Full bathrooms: 1
- 3/4 bathrooms: 1
Heating
- Propane, Forced Air, Hot Air
Cooling
- None
Appliances
- Included: Dishwasher, Dryer, Microwave, Gas Range, Refrigerator, Washer, Gas Water Heater, Instant Hot Water
Features
- Ceiling Fan(s), Dining Area, Natural Light, Natural Woodwork, Walk-In Closet(s)
- Flooring: Ceramic Tile, Hardwood, Softwood
- Windows: Skylight(s), Screens, Double Pane Windows
- Basement: Bulkhead,Concrete,Concrete Floor,Full,Exterior Stairs,Interior Stairs,Storage Space,Sump Pump,Interior Entry
- Number of fireplaces: 2
- Fireplace features: 2 Fireplaces
Interior area
- Total structure area: 3,528
- Total interior livable area: 2,340 sqft
- Finished area above ground: 2,340
- Finished area below ground: 0
Property
Parking
- Parking features: Paved
Features
- Levels: 3
- Stories: 3
- Patio & porch: Enclosed Porch
- Exterior features: Deck, Shed
- Fencing: Dog Fence,Partial
- Frontage length: Road frontage: 210
Lot
- Size: 3.30 Acres
- Features: Country Setting, Rolling Slope, Wooded, Rural
Details
- Parcel number: CHCHM00004B000104L000000
- Zoning description: RES
- Other equipment: Standby Generator
Construction
Type & style
- Home type: SingleFamily
- Architectural style: Colonial
- Property subtype: Single Family Residence
Materials
- Wood Frame, Clapboard Exterior
- Foundation: Concrete, Poured Concrete
- Roof: Architectural Shingle
Condition
- New construction: No
- Year built: 1978
Utilities & green energy
- Electric: 200+ Amp Service, Circuit Breakers, Generator, Underground
- Sewer: Leach Field, Private Sewer
- Utilities for property: Propane, Underground Utilities
Community & neighborhood
Location
- Region: Chichester
Other
Other facts
- Road surface type: Dirt
Price history
| Date | Event | Price |
|---|---|---|
| 5/13/2026 | Sold | $601,000+9.3%$257/sqft |
Source:  PrimeMLS #5084699 Report a problem PrimeMLS #5084699 Report a problem | ||
| 4/27/2026 | Pending sale | $549,900$235/sqft |
Source: PrimeMLS #5084699 Report a problem | ||
| 4/23/2026 | Listed for sale | $549,900+15.8%$235/sqft |
Source: PrimeMLS #5084699 Report a problem | ||
| 8/15/2022 | Sold | $475,000+1.1%$203/sqft |
Source: PrimeMLS #4918542 Report a problem | ||
| 7/11/2022 | Pending sale | $469,900$201/sqft |
Source:  RE/MAX International #4918542 Report a problem RE/MAX International #4918542 Report a problem | ||
| 7/10/2022 | Contingent | $469,900$201/sqft |
Source: PrimeMLS #4918542 Report a problem | ||
| 7/1/2022 | Listed for sale | $469,900$201/sqft |
Source: PrimeMLS #4918542 Report a problem | ||
Public tax history
| Year | Property taxes | Tax assessment |
|---|---|---|
| 2024 | $8,015 | $488,100 |
| 2023 | $8,015 +20.4% | $488,100 +78.7% |
| 2022 | $6,658 +5.2% | $273,100 |
| 2020 | $6,330 -1% | $273,100 |
| 2019 | $6,391 -0.1% | $273,100 |
| 2018 | $6,396 +1.8% | $273,100 +20.5% |
| 2017 | $6,281 +1.5% | $226,600 |
| 2016 | $6,188 +3.6% | $226,600 |
| 2015 | $5,975 -1.6% | $226,600 |
| 2014 | $6,073 +5.8% | $226,600 |
| 2013 | $5,738 +0.9% | $226,600 -19.6% |
| 2012 | $5,685 +4.4% | $282,000 |
| 2011 | $5,443 +9.9% | $282,000 +8.5% |
| 2010 | $4,954 -2.3% | $259,800 |
| 2009 | $5,069 -8.6% | $259,800 |
| 2008 | $5,547 +39.5% | $259,800 +53.7% |
| 2006 | $3,977 | $169,000 |
Find assessor info on the county website
Neighborhood: 03258
Nearby schools
GreatSchools rating
- 6/10Chichester Central SchoolGrades: K-8Distance: 1.8 mi
Schools provided by the listing agent
- Elementary: Chichester Central
- Middle: Chichester Central School
- High: Pembroke Academy
- District: Chichester
Source: PrimeMLS. This data may not be complete. We recommend contacting the local school district to confirm school assignments for this home.


Get pre-qualified for a loan
At Zillow Home Loans, we can pre-qualify you in as little as 5 minutes with no impact to your credit score.An equal housing lender. NMLS #10287.
Sell for more on Zillow
Get a Zillow Showcase℠ listing at no additional cost and you could sell for .
$601,100
2% more
+$12,022
With Zillow Showcase(estimated)
$613,122
- New Hampshire
- Merrimack County
- Chichester
- 03258
- 49 Smith Sanborn Road