Brook Village is a 19 acre complex in a woodland setting conveniently located off Route 495 and close to Route 2,perfect for easy commuting.This bright and sunny unit has been upgraded with new luxury vinyl plank flooring, fresh paint throughout, and new kitchen appliances that complement the upgraded counter tops and backsplash in the kitchen. Spacious living room with picture window offers great light throughout the day! This unit has been meticulously cared for by its owner and has a solid rental history. There is a large walk-in closet with built in organizer and shelving. New vanity in the bathroom ,cabinet and lighting! Extra room off kitchen and living room could be used as a dining room, office or extra bedroom. Close to shopping and restaurants at the nearby Point in Littleton and also popular West Acton Village. Commuter rail to Boston is nearby in Littleton or South Acton. Enjoy the Acton- Boxborough schools and all that the lovely town of Boxborough has to offer!
Sold for $219,000
$219,000
49 Spencer Rd APT 30H, Boxboro, MA 01719
1beds
760sqft
Condominium
Built in 1973
-- sqft lot
$219,200 Zestimate®
$288/sqft
$1,704 Estimated rent
Home value
$219,200
$204,000 - $235,000
$1,704/mo
Zestimate® history
Owner options
List your home for rent
$1,704/mo
Rent Zestimate®
Find your next renter with Zillow Rental Manager. Plus, with online applications, you can quickly screen prospective tenants – for free.
$1,704/mo
Rent Zestimate®
Refinance and save
$1,834/mo
Est. payment
Refinancing to a lower rate could help reduce your monthly payments and save thousands over the life of the loan.
$1,834/mo
Est. payment
Explore your selling options
Work with a Zillow partner agent
Leverage their expertise and Zillow's premium Showcase listings to get your home seen by more buyers.
Get startedList with your own agent
Get your home in front of millions of buyers by listing it on Zillow.
Learn how to do itSell it yourself
Take full control of how buyers see your home on Zillow by listing For Sale by Owner (FSBO).
List your homeWhat's special
Bright and sunny unitFresh paint throughoutNew kitchen appliancesWoodland setting
Zillow last checked:
Listing updated:
Listed by:
Ann Erickson Shaw 978-273-1963,
Keller Williams Realty Boston Northwest 978-369-5775,
Lori Megee 978-621-4273
Bought with:
M.C. Stewart
Coldwell Banker Realty - Westford
Source: MLS PIN,MLS#: 73520211
Facts & features
Interior
Bedrooms & bathrooms
- Bedrooms: 1
- Bathrooms: 1
- Full bathrooms: 1
Primary bedroom
- Features: Walk-In Closet(s), Closet/Cabinets - Custom Built, Flooring - Vinyl
- Level: First
- Area: 168
- Dimensions: 14 x 12
Primary bathroom
- Features: No
Bathroom 1
- Features: Bathroom - Full, Bathroom - Tiled With Tub & Shower, Flooring - Vinyl, Cabinets - Upgraded
- Level: First
Dining room
- Features: Closet, Flooring - Vinyl
- Level: First
- Area: 99
- Dimensions: 11 x 9
Kitchen
- Features: Flooring - Vinyl, Dining Area, Countertops - Upgraded, Cabinets - Upgraded, Remodeled, Stainless Steel Appliances
- Level: First
- Area: 110
- Dimensions: 11 x 10
Living room
- Features: Flooring - Vinyl, Window(s) - Picture
- Level: First
- Area: 198
- Dimensions: 18 x 11
Heating
- Electric Baseboard, Electric
Cooling
- Wall Unit(s)
Appliances
- Included: Range
- Laundry: In Building
Features
- Has basement: No
- Has fireplace: No
- Common walls with other units/homes: No One Above
Interior area
- Total structure area: 760
- Total interior livable area: 760 sqft
- Finished area above ground: 760
- Finished area below ground: 0
Property
Parking
- Total spaces: 1
- Uncovered spaces: 1
Details
- Parcel number: M:08 B:008 L:418,4301713
- Zoning: Res
Construction
Type & style
- Home type: Condo
- Property subtype: Condominium
- Attached to another structure: Yes
Materials
- Brick
- Roof: Shingle
Condition
- Year built: 1973
Utilities & green energy
- Electric: Circuit Breakers
- Sewer: Private Sewer, Other
- Water: Other
- Utilities for property: for Electric Range, for Electric Oven
Community & HOA
Community
- Features: Shopping, Pool, Tennis Court(s), Stable(s), Conservation Area, House of Worship, Public School
HOA
- Services included: Water, Sewer, Insurance, Maintenance Structure, Road Maintenance, Maintenance Grounds, Snow Removal
- HOA fee: $407 monthly
Location
- Region: Boxboro
Financial & listing details
- Price per square foot: $288/sqft
- Tax assessed value: $208,800
- Annual tax amount: $3,161
- Date on market: 6/10/2026
- Listing terms: Contract
Price history
| Date | Event | Price |
|---|---|---|
| 6/30/2026 | Sold | $219,000$288/sqft |
Source: MLS PIN #73520211 Report a problem | ||
| 6/5/2026 | Pending sale | $219,000$288/sqft |
Source: MLS PIN #73520211 Report a problem | ||
| 5/22/2026 | Contingent | $219,000$288/sqft |
Source: MLS PIN #73520211 Report a problem | ||
| 5/16/2026 | Listed for sale | $219,000$288/sqft |
Source: MLS PIN #73520211 Report a problem | ||
| 2/24/2021 | Listing removed | -- |
Source: Owner Report a problem | ||
| 7/3/2019 | Listing removed | $1,250$2/sqft |
Source: Owner Report a problem | ||
| 5/3/2019 | Listed for rent | $1,250+4.2%$2/sqft |
Source: Owner Report a problem | ||
| 3/18/2018 | Listing removed | $1,200$2/sqft |
Source: Owner Report a problem | ||
| 3/9/2018 | Listed for rent | $1,200$2/sqft |
Source: Owner Report a problem | ||
Public tax history
| Year | Property taxes | Tax assessment |
|---|---|---|
| 2025 | $3,161 +12.3% | $208,800 +11.2% |
| 2024 | $2,814 +20.3% | $187,700 +24.6% |
| 2023 | $2,339 +13.9% | $150,700 +27.8% |
| 2022 | $2,054 +10% | $117,900 +5.6% |
| 2021 | $1,868 | $111,700 |
| 2020 | $1,868 +15.9% | $111,700 +13.7% |
| 2019 | $1,612 +2.7% | $98,200 +2.8% |
| 2018 | $1,570 +8.2% | $95,500 +10.7% |
| 2017 | $1,451 +10.6% | $86,300 +7.6% |
| 2016 | $1,312 | $80,200 |
Find assessor info on the county website
Neighborhood: 01719
Nearby homes
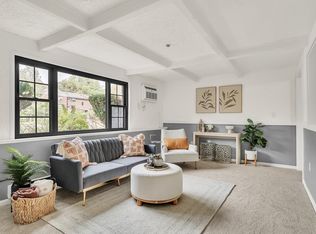
- $179,0001 bd1 ba760 sqft58 Spencer Rd APT 18K, Boxboro, MA 01719Sold
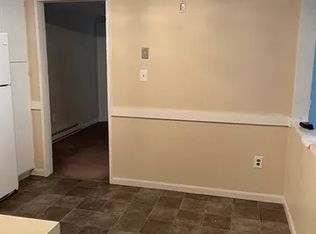
- $222,7002 bd1 ba910 sqft41 Spencer Rd APT 14G, Boxboro, MA 01719Off Market
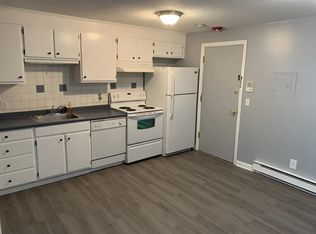
- $--2 bd1 ba910 sqft41 Spencer Rd, Boxborough, MA 01719Off Market
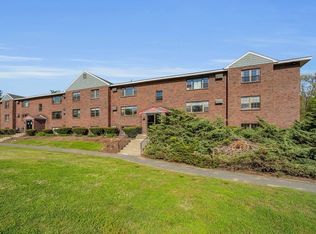
- $175,0001 bd1 ba640 sqft58 Spencer Rd APT 16K, Boxboro, MA 01719Sold
- $185,0001 bd1 ba760 sqft41 Spencer Rd APT 26G, Boxboro, MA 01719Sold
- $223,2002 bd1 ba910 sqft41 Spencer Rd APT 20G, Boxboro, MA 01719Off Market
- $193,6001 bd1 ba760 sqft24 Spencer Rd APT 30N, Boxboro, MA 01719Off Market
- $218,9002 bd1 ba910 sqft24 Spencer Rd APT 18N, Boxboro, MA 01719Off Market
Nearby schools
GreatSchools rating
- 8/10Blanchard Memorial SchoolGrades: K-6Distance: 2 mi
- 10/10Raymond J Grey Junior High SchoolGrades: 7-8Distance: 4.5 mi
- 9/10Acton-Boxborough Regional High SchoolGrades: 9-12Distance: 4.4 mi
Schools provided by the listing agent
- Elementary: Blanchard Memorial K-6
- Middle: Rjgrey, 7-8
- High: Abrhs ,9-12
Source: MLS PIN. This data may not be complete. We recommend contacting the local school district to confirm school assignments for this home.
Get a cash offer in 3 minutes
Find out how much your home could sell for in as little as 3 minutes with a no-obligation cash offer.
Estimated market value
$219,200
Get a cash offer in 3 minutes
Find out how much your home could sell for in as little as 3 minutes with a no-obligation cash offer.
Estimated market value
$219,200
- Massachusetts
- Middlesex County
- Boxboro
- 01719
- 49 Spencer Rd Apartment 30H
