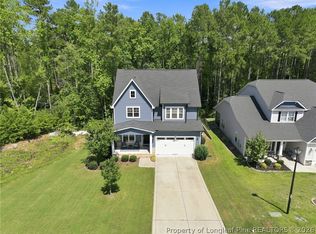
Discover exceptional comfort and elegance in this stunning 4-bedroom, 3-bathroom home. Over 2300 sqft nestled on a corner lot in the highly desired Twin Creeks neighborhood within Anderson Creek Club. This thoughtfully designed residence perfectly balances everyday living with entertaining in one of the area's most sought-after communities. You'll walk in through a covered front porch into hardwood floors that run through the main living areas. The kitchen is the real centerpiece—granite counters, plenty of cabinets, and stainless steel appliances (2024 dishwasher and 2026 refrigerator) make cooking and entertaining easy. It opens right into the living room, which has a gas fireplace and feels like the natural gathering spot. Two bedrooms provide flexible space on the first floor, while the primary suite is a true highlight. The primary bath features granite counters, dual sinks, a soaking garden tub, and a spacious walk-in shower. A dedicated laundry room on the main level adds to the everyday convenience. The second floor offers a versatile bonus room with its own full bathroom, ideal for a guest suite, home office, fitness area, or creative space. Step outside to a screened-in porch showcasing peaceful, wooded views—the perfect retreat for morning coffee or sunset relaxation. A side-entry two-car garage, equipped with a Tesla charging station, provides convenient vehicle storage and excellent curb appeal on this corner lot. As a resident of Anderson Creek Club, you'll enjoy exclusive access to resort-style amenities including two pools, a fitness center, scenic walking and running trails, kayaking opportunities, and year-round activities. This vibrant community offers the perfect blend of privacy and connection.
For sale
$409,900
49 Spring Pond Ln, Spring Lake, NC 28390
4beds
2,322sqft
Single Family Residence
Built in 2014
-- sqft lot
$408,300 Zestimate®
$177/sqft
$269/mo HOA
What's special
Covered front porchSpacious walk-in showerSide-entry two-car garageCorner lotPrimary suiteTesla charging stationDual sinks
- 81 days
- 78
- 2
Zillow last checked:
Listing updated:
Listed by:
TRACIE CROWDER,
AC REALTY
Source: LPRMLS,MLS#: 764337 Originating MLS: Longleaf Pine Realtors
Originating MLS: Longleaf Pine RealtorsFacts & features
Interior
Bedrooms & bathrooms
- Bedrooms: 4
- Bathrooms: 3
- Full bathrooms: 3
Heating
- Electric, Forced Air, Heat Pump
Cooling
- Central Air, Electric
Appliances
- Included: Dishwasher, Disposal, Microwave, Range
- Laundry: Washer Hookup, Dryer Hookup, Main Level, In Unit
Features
- Ceiling Fan(s), Double Vanity, Entrance Foyer, Eat-in Kitchen, Granite Counters, Garden Tub/Roman Tub, Kitchen Island, Kitchen/Dining Combo, Primary Downstairs, Separate Shower, Tub Shower, Walk-In Closet(s), Walk-In Shower
- Flooring: Carpet, Ceramic Tile, Hardwood, Tile, Wood
- Windows: Insulated Windows
- Basement: Crawl Space
- Number of fireplaces: 1
- Fireplace features: Gas, Gas Log, Vented
Interior area
- Total interior livable area: 2,322 sqft
Property
Parking
- Total spaces: 2
- Parking features: Attached, Garage
- Attached garage spaces: 2
Features
- Patio & porch: Rear Porch, Front Porch, Patio, Porch, Screened
- Exterior features: Corner Lot, Playground, Porch, Patio
Lot
- Features: 1/4 to 1/2 Acre Lot, Pond on Lot
Details
- Parcel number: 0506721064.000, 01053516 0100 26
- Zoning description: RA-20 - Residential Agricultural
- Special conditions: Trust
Construction
Type & style
- Home type: SingleFamily
- Architectural style: Ranch
- Property subtype: Single Family Residence
Materials
- Fiber Cement
Condition
- New construction: No
- Year built: 2014
Utilities & green energy
- Sewer: County Sewer
- Water: Public
Community & HOA
Community
- Features: Community Pool, Fitness Center, Golf, Gated, Gutter(s)
- Security: Gated with Guard, Gated Community, Smoke Detector(s)
- Subdivision: Anderson Creek Club
HOA
- Has HOA: Yes
- HOA fee: $269 monthly
- HOA name: Anderson Creek Club Poa
Location
- Region: Spring Lake
Financial & listing details
- Price per square foot: $177/sqft
- Tax assessed value: $324,952
- Annual tax amount: $2,363
- Date on market: 6/26/2026
- Listing terms: Cash,Conventional,FHA,New Loan,USDA Loan,VA Loan
- Inclusions: All appliances in kitchen to include refrigerator, garage refrigerator, washer/dryer, kitchen table
- Exclusions: N/A
- Ownership: More than a year
- Road surface type: Paved
Estimated market value
$408,300
$388,000 - $429,000
$2,181/mo
Price history
| Date | Event | Price |
|---|---|---|
| 6/26/2026 | Listed for sale | $409,900+41.4%$177/sqft |
Source:  LPRMLS #764337 Report a problem LPRMLS #764337 Report a problem | ||
| 7/10/2015 | Sold | $289,900$125/sqft |
Source: LPRMLS #424727 Report a problem | ||
| 11/8/2014 | Listed for sale | $289,900$125/sqft |
Source: Anderson Creek Realty #424727 Report a problem | ||
Public tax history
| Year | Property taxes | Tax assessment |
|---|---|---|
| 2025 | $2,363 | $324,952 |
| 2024 | $2,363 | $324,952 |
| 2023 | $2,363 | $324,952 |
| 2022 | $2,363 -10.5% | $324,952 +9.4% |
| 2021 | $2,639 | $296,940 |
| 2020 | $2,639 +0.6% | $296,940 |
| 2019 | $2,624 | $296,940 |
| 2018 | $2,624 -0.1% | $296,940 |
| 2017 | $2,627 | $296,940 -0.1% |
| 2016 | -- | $297,360 |
| 2015 | -- | $297,360 +395.6% |
| 2014 | $516 | $60,000 |
Find assessor info on the county website
Monthly payment
Est. payment
Payment breakdown
Explore the cost of this home by adjusting the details. Changes won't be saved.Climate risks
Neighborhood: Anderson Creek
Nearby schools
Schools provided by the listing agent
- Middle: Western Harnett Middle School
- High: Overhills Senior High
Source: LPRMLS. This data may not be complete. We recommend contacting the local school district to confirm school assignments for this home.
Similar homes
- $439,9004 bd2 ba2.8k sqft148 Heatherspring Way, Spring Lake, NC 28390For Sale
 MLS ID #765320, MELISSA CRUMLEY, PINELAND REALTY LLC. LPRMLS
 - $414,9004 bd3 ba2.8k sqft95 Valley Brook Ln, Spring Lake, NC 28390For Sale
 MLS ID #767126, ESSENCE REALTY GROUP POWERED BY REAL BROKER, LLC, REAL BROKER LLC. LPRMLS
 - $380,0004 bd3 ba2.3k sqft111 Kensington Dr, Spring Lake, NC 28390For Sale
 MLS ID #769088, MERIDITH MUCCI, KELLER WILLIAMS REALTY (PINEHURST). LPRMLS
 - $465,0005 bd3 ba3.1k sqft135 Valley Stream Rd, Spring Lake, NC 28390For Sale
 MLS ID #769002, AMANDA STONE, RE/MAX CHOICE. LPRMLS
