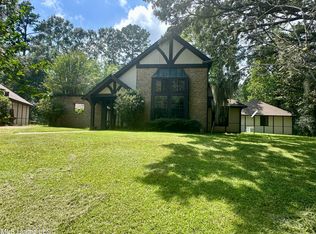
PRIVATE COUNTRY ESTATE ON 12.62 ACRES WITH A POOL THAT BACKS UP TO A SANDY CREEK. Beautiful custom built home completed in 2010 and offers ultimate privacy, seclusion, and Southern charm on 12.62 picturesque acres. Enter through a private drive lined with elegant lamp post lighting leading to this stunning two-story home with old brick and stucco surrounded by mature trees and natural beauty. Designed for entertaining and relaxing, the home features a covered balcony with iron railing overlooking the beautiful inground pool, open patio, gazebo, and outdoor fireplace. The pool area is accented with a charming brick and iron enclosure creating a resort style setting right at home. The property borders a sandy creek along the back for even more scenic beauty and privacy. Hunters and outdoor enthusiasts will appreciate the approximate 800 sq. ft. brick heated and cooled outbuilding to display your wildlife, enjoy as a gameroom or office and could easily be transformed into a guest house or private retreat. Also covered extension on the outbuilding to house boats, side-by-sides, etc... plus a separate equipment shed. Inside the home showcases exceptional craftmanship and timeless character with old brick accents, stained floors, archways, reclaimed cypress beams, cypress walls, and custom cypress kitchen cabinets. The chef's kitchen is thoughtfully designed with an oversized island with breakfast bar featuring pendant lighting, storage drawers, and quartz countertops. Other features are under counter lighting, pull out cabinets for spices, and premium finishes. You will love the gas stove top with 5 burners and a griddle, double ovens, warming drawer, dishwasher, Subzero refrigerator/freezer, and walk in pantry. The kitchen is complete with a built in desk/computer nook as well as a breakfast room. Large den with high ceilings, cypress beams, and built in corner tv cabinet and doors that access the pool area. Dining room with interior old brick and arched door openings with great views to outdoors. Main level has a half bath great for entertaining and the primary bedroom/bath is also on the main level. The bath features a jetted tub and separate shower, double vanities, large walk-in closet with built-ins and a make-up desk. Inviting staircase with iron railing that leads to two bedrooms and a full bath on the second level with wood flooring. One of the bedrooms has access to the covered balcony overlooking the pool. Additional features include ample storage throughout, spacious rooms filled with natural light, and thoughtful craftmanship that adds warmth and timeless appeal to every space. The outdoor living areas provide endless opportunuties for entertaining guest, relaxing with family, or simply enjoying the peaceful surroundings and the beautiful views of nature. Laundry room has a half bath with a bonus room for an extra refrigerator or freezer Tankless water heater, two HVAC units, deep crown molding, double pane windows and a generator (manual crank) for the main house. This one-of-a-kind property combines rustic elegance with modern comfort and is perfect for those seeking a private luxury retreat just minutes from town.
Active
Price cut: $95K (7/21)
$725,000
49 Stirling Rd, Natchez, MS 39120
3beds
2,428sqft
Residential, Single Family Residence
Built in 2010
12.62 Acres Lot
$691,000 Zestimate®
$299/sqft
$-- HOA
What's special
Cypress wallsOutdoor fireplacePremium finishesOpen patioStained floorsBreakfast roomWalk in pantry
- 146 days
- 394
- 24
Zillow last checked:
Listing updated:
Listed by:
Janice E Easom 601-431-4373,
Paul Green & Associates Realtors 601-442-2768
Source: MLS United,MLS#: 4150450
Facts & features
Interior
Bedrooms & bathrooms
- Bedrooms: 3
- Bathrooms: 4
- Full bathrooms: 2
- 1/2 bathrooms: 2
Heating
- Central
Cooling
- Central Air
Appliances
- Included: Dishwasher, Double Oven, Freezer, Range Hood, Refrigerator, Tankless Water Heater, Warming Drawer
- Laundry: Laundry Room, Main Level, Sink
Features
- Beamed Ceilings, Breakfast Bar, Built-in Features, Crown Molding, Double Vanity, Eat-in Kitchen, Entrance Foyer, High Ceilings, Kitchen Island, Open Floorplan, Pantry, Primary Downstairs, Recessed Lighting, Walk-In Closet(s), See Remarks
- Flooring: Wood, Other
- Windows: Double Pane Windows
- Has fireplace: No
- Fireplace features: Outside
Interior area
- Total structure area: 2,428
- Total interior livable area: 2,428 sqft
Video & virtual tour
Property
Parking
- Total spaces: 2
- Parking features: Carport, Driveway, Direct Access
- Carport spaces: 2
- Has uncovered spaces: Yes
Features
- Levels: Two
- Stories: 2
- Patio & porch: Patio, See Remarks
- Exterior features: Awning(s), Balcony, Private Entrance, Private Yard, Rain Gutters, See Remarks
- Has private pool: Yes
- Pool features: In Ground
- Has view: Yes
- On waterfront: Yes
- Waterfront features: Creek
Lot
- Size: 12.62 Acres
- Features: Landscaped, Views
Details
- Additional structures: Gazebo, Outbuilding, Storage
- Parcel number: 020000010003.20
Construction
Type & style
- Home type: SingleFamily
- Property subtype: Residential, Single Family Residence
Materials
- Brick, Stucco
- Foundation: Slab
- Roof: Shingle
Condition
- New construction: No
- Year built: 2010
Utilities & green energy
- Sewer: Septic Tank
- Water: Public
- Utilities for property: Electricity Connected, Propane Connected, Water Connected
Community & HOA
Community
- Subdivision: Elgin
HOA
- Has HOA: No
Location
- Region: Natchez
Financial & listing details
- Price per square foot: $299/sqft
- Tax assessed value: $459,370
- Annual tax amount: $4,361
- Date on market: 5/24/2026
- Electric utility on property: Yes
Estimated market value
$691,000
$656,000 - $726,000
Not available
Price history
| Date | Event | Price |
|---|---|---|
| 7/21/2026 | Price change | $725,000-11.6%$299/sqft |
Source: MLS United #4150450 Report a problem | ||
| 5/24/2026 | Listed for sale | $820,000$338/sqft |
Source: MLS United #4150450 Report a problem | ||
Public tax history
| Year | Property taxes | Tax assessment |
|---|---|---|
| 2025 | $4,361 +6.1% | $50,763 +27.3% |
| 2024 | $4,108 +0.6% | $39,887 -0.1% |
| 2023 | $4,086 +7.8% | $39,909 -0.1% |
| 2022 | $3,789 | $39,930 +21.8% |
| 2021 | -- | $32,792 +0.4% |
| 2017 | $3,531 | $32,668 +0.9% |
| 2016 | $3,531 +1.7% | $32,374 |
| 2015 | $3,474 +0.2% | $32,374 +0.1% |
| 2014 | $3,468 +2.2% | $32,326 +0.1% |
| 2013 | $3,392 -0.2% | $32,292 -0.2% |
| 2012 | $3,398 +1.3% | $32,344 -0.2% |
| 2011 | $3,354 | $32,401 |
Find assessor info on the county website
Monthly payment
Est. payment
Payment breakdown
Explore the cost of this home by adjusting the details. Changes won't be saved.Climate risks
Neighborhood: 39120
Similar homes
- $649,5003 bd4 ba3.4k sqft35 Scotland Dr, Natchez, MS 39120For Sale
 MLS ID #4152367, Janice E Easom, Paul Green & Associates Realtors. MLS United
 - $495,0004 bd3 ba2.5k sqft56 Dunbar Rd, Natchez, MS 39120For Sale
 MLS ID #4121313, Kittye Mason, Bluff City Real Estate. MLS United
 - $525,0004 bd4 ba3.2k sqft48 Fairway Dr, Natchez, MS 39120For Sale
 MLS ID #4165309, Jason Dauphin, eXp Realty. MLS United
 - $469,0004 bd3 ba3.1k sqft481 Greenfield Rd, Natchez, MS 39120For Sale
 MLS ID #4154949, Betsy Iles, Stedman Ulmer Properties. MLS United
