Enjoy the ease of one-floor living in this beautifully maintained, free-standing Ranch offering a wonderful combination of comfort, privacy, and convenience. Surrounded by peaceful setting, this bright and inviting home features an open floor plan with vaulted ceilings, hardwood flooring throughout the main level, and an abundance of windows that fill the living spaces with natural light. The versatile walk-out lower level offers additional living space, ideal for a family room, home office, guest space, or potential third bedroom, along with generous storage and possibilities for future expansion. Enjoy the outdoors from your private covered front porch or rear deck overlooking the natural surroundings, perfect for morning coffee or relaxing evenings. Additional highlights include a Trane heat pump system providing efficient heating and central air conditioning. Ideally located near Stratton Brook State Park, walking trails, shopping, restaurants, and Simsbury's town center, this home offers a desirable balance of peaceful living and everyday convenience. A wonderful opportunity to enjoy low-maintenance living in a beautiful setting. Schedule your private showing today!
Under contract
$399,995
49 Stratton Forest Way #49, Simsbury, CT 06070
2beds
1,669sqft
Condominium
Built in 1987
-- sqft lot
$-- Zestimate®
$240/sqft
$560/mo HOA
What's special
Private covered front porchVaulted ceilingsPeaceful settingOne-floor livingOpen floor planBright and inviting home
- 14 days
- 542
- 67
Zillow last checked:
Listing updated:
Listed by:
William Glanville (860)372-5898,
Glanville Real Estate 860-372-5898
Source: Smart MLS,MLS#: 24219149
Facts & features
Interior
Bedrooms & bathrooms
- Bedrooms: 2
- Bathrooms: 2
- Full bathrooms: 2
Primary bedroom
- Features: Cathedral Ceiling(s), Balcony/Deck, Full Bath, Sliders, Walk-In Closet(s), Hardwood Floor
- Level: Main
- Area: 210 Square Feet
- Dimensions: 15 x 14
Bedroom
- Features: Full Bath, Walk-In Closet(s), Hardwood Floor
- Level: Main
- Area: 156 Square Feet
- Dimensions: 12 x 13
Bathroom
- Level: Main
Bathroom
- Level: Main
Family room
- Features: Sliders, Wall/Wall Carpet
- Level: Lower
- Area: 325 Square Feet
- Dimensions: 13 x 25
Kitchen
- Features: Cathedral Ceiling(s), Breakfast Bar, Breakfast Nook, Granite Counters, Pantry, Hardwood Floor
- Level: Main
- Area: 196 Square Feet
- Dimensions: 14 x 14
Living room
- Features: Cathedral Ceiling(s), Ceiling Fan(s), Fireplace, Hardwood Floor
- Level: Main
- Area: 288 Square Feet
- Dimensions: 18 x 16
Heating
- Heat Pump, Forced Air, Electric
Cooling
- Ceiling Fan(s), Central Air
Appliances
- Included: Oven/Range, Microwave, Refrigerator, Dishwasher, Electric Water Heater, Water Heater
- Laundry: Main Level
Features
- Open Floorplan, Entrance Foyer
- Windows: Thermopane Windows
- Basement: Full,Heated,Storage Space,Partially Finished,Walk-Out Access,Liveable Space
- Attic: Pull Down Stairs
- Number of fireplaces: 1
- Common walls with other units/homes: End Unit
Interior area
- Total structure area: 1,669
- Total interior livable area: 1,669 sqft
- Finished area above ground: 1,369
- Finished area below ground: 300
Property
Parking
- Total spaces: 2
- Parking features: Attached, Garage Door Opener
- Attached garage spaces: 2
Features
- Stories: 1
- Patio & porch: Porch, Deck, Patio
Lot
- Features: Cul-De-Sac
Details
- Parcel number: 702316
- Zoning: RD
Construction
Type & style
- Home type: Condo
- Architectural style: Ranch
- Property subtype: Condominium
- Attached to another structure: Yes
Materials
- Vinyl Siding
Condition
- New construction: No
- Year built: 1987
Utilities & green energy
- Sewer: Public Sewer
- Water: Public
- Utilities for property: Underground Utilities
Green energy
- Energy efficient items: Windows
Community & HOA
Community
- Features: Golf, Health Club, Library, Medical Facilities, Pool, Shopping/Mall, Stables/Riding, Tennis Court(s)
HOA
- Has HOA: Yes
- Amenities included: Management
- Services included: Maintenance Grounds, Trash, Snow Removal, Insurance
- HOA fee: $560 monthly
Location
- Region: Simsbury
Financial & listing details
- Price per square foot: $240/sqft
- Tax assessed value: $216,720
- Annual tax amount: $7,585
- Date on market: 11/5/2026
Estimated market value
Not available
Estimated sales range
Not available
Not available
Price history
| Date | Event | Price |
|---|---|---|
| 11/6/2026 | Pending sale | $399,995$240/sqft |
Source:  Smart MLS #24219149 Report a problem | ||
| 11/5/2026 | Listed for sale | $399,995+68.4%$240/sqft |
Source: Smart MLS #24219149 Report a problem | ||
| 7/18/2019 | Sold | $237,500-4.6%$142/sqft |
Source: Smart MLS #170166019 Report a problem | ||
| 8/3/2009 | Sold | $249,000-7.7%$149/sqft |
Source: Smart MLS #G525912 Report a problem | ||
| 4/16/2009 | Listed for sale | $269,900$162/sqft |
Source: Prudential Connecticut Realty #G525912 Report a problem | ||
Public tax history
Tax history is unavailable.
Find assessor info on the county website
Monthly payment
Est. payment
Payment breakdown
Explore the cost of this home by adjusting the details. Changes won't be saved.Climate risks
Neighborhood: Simsbury Center
- $406,8002 bd2 ba1.3k sqft49 Stratton Forest Way, Simsbury, CT 06070Off Market
- $482,6002 bd2 ba1.7k sqft51 Stratton Forest Way, Simsbury, CT 06070Off Market
- $465,0002 bd2 ba1.9k sqft67 Stratton Forest Way, Simsbury, CT 06070Off Market
- $--2 bd3 ba1.6k sqft65 Stratton Forest Way UNIT 65, Simsbury, CT 06070Off Market
Similar homes
- $469,9003 bd2 ba1.8k sqft80 Laurel Lane, Simsbury, CT 06070For Sale
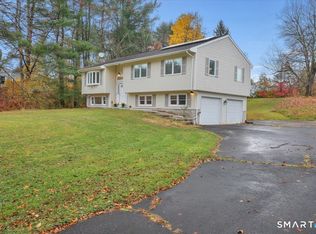
 MLS ID #24217945, Brian Bates, LPT Realty - IConn Team. Smart MLS
- $379,0002 bd4 ba2.1k sqftRiverwalk, Simsbury, CT 06070For Sale
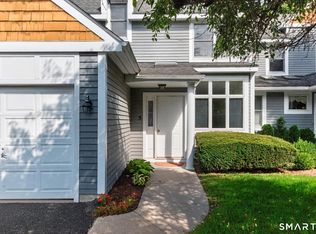 MLS ID #24208094, Gregory Frey, RE/MAX Prime Realty. Smart MLS
- $385,0003 bd3 ba2k sqft10 Quail Run, Bloomfield, CT 06002For Sale
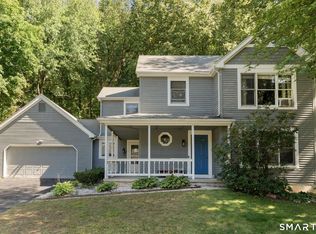 MLS ID #24217230, Dillon Cass, Star Realty LLC. Smart MLS
- $399,9003 bd2 ba1.8k sqftFarmington Woods, Farmington, CT 06001For Sale
 MLS ID #24191896, Sean Richard, eXp Realty. Smart MLS
- $575,0004 bd3 ba2.1k sqft5 Clifdon Drive, Simsbury, CT 06070For SaleMLS ID #24217939, Zack Decaro, Property Works New England. Smart MLS
- $367,9003 bd3 ba1.6k sqftCantonbury Heights, Canton, CT 06019For SaleMLS ID #24186493, Haylee Munchgesang, Coldwell Banker Realty. Smart MLS
- $438,0003 bd3 ba1.6k sqft71 Bishop Street, Bristol, CT 06010For SaleMLS ID #24214659, Andrew Blovish, KW Legacy Partners. Smart MLS
- $449,9003 bd3 ba1.7k sqft1267 North Main Street, West Hartford, CT 06117For SaleMLS ID #24201579, Kori Eagle Gauvin, KW Legacy Partners. Smart MLS
- $328,0002 bd4 ba2k sqftRiver's Edge, Canton, CT 06019For SaleMLS ID #24220092, Katie Breitkreutz, Dave Jones Realty, LLC. Smart MLS
- $389,0004 bd2 ba1.6k sqft8 Pioneer Drive, Enfield, CT 06082For SaleMLS ID #24218792, Chad A. Kuzontkoski, Artioli Realty LLC. Smart MLS
- $355,0002 bd3 ba1.3k sqftStrawbridge, South Windsor, CT 06074For SaleMLS ID #24219695, Sunisha V. Thomas, Coldwell Banker Realty. Smart MLS
- $389,9003 bd2 ba1.8k sqft201 Skinner Road, Vernon, CT 06066For SaleMLS ID #24218370, James Knurek, Coldwell Banker Realty. Smart MLS
- $369,0003 bd2 ba1.6k sqftFarmington Woods, Farmington, CT 06032For SaleMLS ID #24211212, Sophia Giuffria, Tea Leaf Realty. Smart MLS
- $449,9003 bd3 ba1.7k sqftFarmington Woods, Avon, CT 06001For SaleMLS ID #24214689, Pia G. Ciccone, Berkshire Hathaway NE Prop.. Smart MLS
- $399,0003 bd2 ba1.9k sqft120 Moore Avenue, Winchester, CT 06098For SaleMLS ID #24198146, Liza C. Reiss, Elyse Harney Real Estate. Smart MLS
- $415,0003 bd2 ba1.4k sqft130 Riverton Road, Winchester, CT 06098For SaleMLS ID #24204002, Kelly S. Ryan, William Raveis Real Estate. Smart MLS
- $499,9003 bd2 ba1.5k sqft23 Taine Mountain Road, Farmington, CT 06085For SaleMLS ID #24219829, Chloe N. White, KW Legacy Partners. Smart MLS
- $525,0003 bd3 ba2.2k sqft84 Seminole Circle, West Hartford, CT 06117For SaleMLS ID #24221226, Robert Perriello, Century 21 AllPoints Realty. Smart MLS
- $450,0003 bd2 ba1.6k sqft655 Nevers Road, South Windsor, CT 06074For SaleMLS ID #24216823, James Knurek, Coldwell Banker Realty. Smart MLS
- $430,0003 bd3 ba1.7k sqft4 Woodland Hollow Street, Windsor Locks, CT 06096For SaleMLS ID #24200665, Carrie Blair, Keller Williams Realty-Longmdw. Smart MLS
