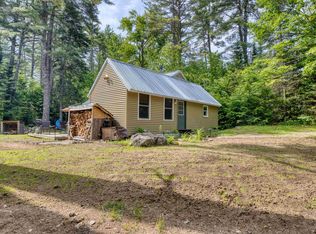
Toby says, it's like brand new! That's right Toby, new windows, new paint inside and out! It's been redone from the studs in! And it's move in ready! Log sided, tucked off the road amid some tall trees for wonderful privacy. The deck is only about 6 years old and now wraps around to both exits! Another bonus here, one of these exits opens to a fenced dog yard! Let's go inside, vaulted ceiling keeps the living room light and airy. Mini split keeps house cool in summer and warm in winter! And new windows means the cool stays in and the cold stays out! Kitchen sits in the middle of the house separating the 2 bedrooms and there is an updated 3/4 bath. Need a bit more room? Drop the ladder and head up to the loft! Keep as extra sleeping space (did we mention there is a 3 bedroom septic installed just 3 years ago) or some inside storage. There's still some summer left. Toby thinks you should be spending sitting out on the deck. As the evenings start cooling down, gather around the firepit, make S'mores or Toby says how about fire grilled steak! Nice level lot has mature trees screening you from the road and the neighbors! Back of lot is mostly wooded, how about some random trails out there? ATV riding perhaps? Sellers are ready to move on and you could be here as fast as the title company can get the paperwork done! Toby is sure this one will go fast, he says don't hesitate, schedule your showing now! RV on the property is available for purchase, though not included in this price or will be removed. Property is gated, please wait to go in for agent. Sellers have dogs when there.
Active under contract
Listed by: Realty Leaders • Carol Gartland
$299,900
49 Townhouse Road, Effingham, NH 03882
2beds
675sqft
Single Family Residence
Built in 1960
1.5 Acres Lot
$298,300 Zestimate®
$444/sqft
$-- HOA
What's special
Log sidedNew windowsProperty is gated
- 30 days
- 538
- 22
Zillow last checked:
Listing updated:
Listed by:
Carol Gartland,
Realty Leaders 603-539-9595
Source: PrimeMLS,MLS#: 5107382
Facts & features
Interior
Bedrooms & bathrooms
- Bedrooms: 2
- Bathrooms: 1
- 3/4 bathrooms: 1
Heating
- Electric, Heat Pump
Cooling
- Mini Split
Appliances
- Included: Electric Range, Refrigerator
Features
- Kitchen/Living, Vaulted Ceiling(s)
- Flooring: Vinyl Plank
- Windows: Screens
- Basement: Crawl Space
Interior area
- Total structure area: 675
- Total interior livable area: 675 sqft
- Finished area above ground: 675
- Finished area below ground: 0
Property
Parking
- Parking features: Gravel, Driveway, Off Street, On Site, Parking Spaces 1 - 10, RV Access/Parking
- Has uncovered spaces: Yes
Features
- Levels: One
- Stories: 1
- Exterior features: Deck, Garden, Natural Shade, Shed
- Fencing: Dog Fence
- Frontage length: Road frontage: 170
Lot
- Size: 1.5 Acres
- Features: Country Setting, Level, Secluded, Wooded, Near Country Club, Near Golf Course, Rural
Details
- Parcel number: EFFIM00204B000057L000000
- Zoning description: Village
Construction
Type & style
- Home type: SingleFamily
- Architectural style: Cabin
- Property subtype: Single Family Residence
Materials
- Log Siding Exterior
- Foundation: Pillar/Post/Pier
- Roof: Shingle
Condition
- New construction: No
- Year built: 1960
Utilities & green energy
- Electric: 200+ Amp Service, Circuit Breakers
- Sewer: 1250 Gallon, Concrete, Leach Field, On-Site Septic Exists, Private Sewer
- Utilities for property: Cable at Site
Community & HOA
Location
- Region: Effingham
Financial & listing details
- Price per square foot: $444/sqft
- Tax assessed value: $132,900
- Annual tax amount: $3,112
- Date on market: 8/30/2026
- Road surface type: Paved
Estimated market value
$298,300
$283,000 - $313,000
$1,897/mo
Price history
| Date | Event | Price |
|---|---|---|
| 8/30/2026 | Listed for sale | $299,900+583.1%$444/sqft |
Source:  PrimeMLS #5107382 Report a problem PrimeMLS #5107382 Report a problem | ||
| 10/17/2019 | Sold | $43,900-12%$65/sqft |
Source: PrimeMLS #4753246 Report a problem | ||
| 7/1/2019 | Price change | $49,900-16.7%$74/sqft |
Source: Exit Realty Leaders #4753246 Report a problem | ||
| 5/22/2019 | Listed for sale | $59,900+39.3%$89/sqft |
Source: Exit Realty Leaders #4753246 Report a problem | ||
| 2/9/2018 | Sold | $43,000-38.6%$64/sqft |
Source: PrimeMLS #4666121 Report a problem | ||
| 12/21/2017 | Pending sale | $70,000$104/sqft |
Source: BHHS Verani Moultonboro #4666121 Report a problem | ||
| 10/31/2017 | Listed for sale | $70,000$104/sqft |
Source: BHHS Verani Moultonboro #4666121 Report a problem | ||
Public tax history
| Year | Property taxes | Tax assessment |
|---|---|---|
| 2024 | $3,657 +11.5% | $132,900 |
| 2023 | $3,281 -12.7% | $132,900 -16.6% |
| 2022 | $3,757 +264.4% | $159,400 +228.7% |
| 2020 | $1,031 -31.4% | $48,500 -13.2% |
| 2019 | $1,504 +20.9% | $55,900 |
| 2018 | $1,244 -19.2% | $55,900 -20.7% |
| 2017 | $1,540 -4.2% | $70,500 |
| 2016 | $1,607 +11.4% | $70,500 |
| 2015 | $1,443 -2.6% | $70,500 -3.6% |
| 2014 | $1,482 +5.7% | $73,100 |
| 2013 | $1,402 +8% | $73,100 |
| 2012 | $1,298 -7.1% | $73,100 +0.3% |
| 2011 | $1,397 +19.4% | $72,900 |
| 2010 | $1,170 +4.2% | $72,900 +4.3% |
| 2009 | $1,123 -0.6% | $69,900 |
| 2008 | $1,130 -1% | $69,900 |
| 2007 | $1,141 | $69,900 |
Find assessor info on the county website
Monthly payment
Est. payment
Payment breakdown
Explore the cost of this home by adjusting the details. Changes won't be saved.Climate risks
Neighborhood: 03882
Nearby schools
Schools provided by the listing agent
- Elementary: Effingham Elementary School
- Middle: Kingswood Regional Middle
- High: Kingswood Regional High School
- District: Governor Wentworth Regional
Source: PrimeMLS. This data may not be complete. We recommend contacting the local school district to confirm school assignments for this home.
Similar homes
- $350,0003 bd1 ba944 sqft29 Gray Fox Road, Effingham, NH 03882Active
 MLS ID #5094840, Haleigh Couture. PrimeMLS
 - $299,8002 bd1 ba800 sqft53 White Pond Road, Ossipee, NH 03864Active
 MLS ID #5098848, Todd Jakubec. PrimeMLS
 - $330,0003 bd1 ba852 sqft10 Patty Place, Wakefield, NH 03872Active
 MLS ID #5107652, Nicole Shamlian. PrimeMLS
 - $285,0001 bd1 ba680 sqft333 Bridge Street, Newfield, ME 04095Active
 MLS ID #1679868, Keller Williams Coastal and Lakes & Mountains Realty. Maine Listings
 - $199,9992 bd1 ba840 sqft9 Roberts Lane, Porter, ME 04068ActiveMLS ID #1652259, Maine Real Estate Experts. Maine Listings
- $369,9002 bd1 ba960 sqft9 Moffett Road, Limerick, ME 04048ActiveMLS ID #1674166, Keller Williams Realty. Maine Listings
- $339,0002 bd1 ba960 sqft85 Dogwood Drive, Shapleigh, ME 04076ActiveMLS ID #1670614, The Maine Real Estate Experience. Maine Listings
- $325,0003 bd1 ba966 sqft11 Split Oak Circle, Waterboro, ME 04061ActiveMLS ID #1677658, Breakwater Realty Group, LLC. Maine Listings
- $385,0001 bd1 ba900 sqft346 King Street, Hiram, ME 04041ActiveMLS ID #1676385, Keller Williams Realty. Maine Listings
- $285,0003 bd1 ba700 sqft24 Brave Lane, Limington, ME 04049ActiveMLS ID #1665497, U&R Real Estate. Maine Listings
- $289,9003 bd2 ba880 sqft454 Newfield Road, Shapleigh, ME 04076ActiveMLS ID #1677601, Ocean Gate Realty, LLC.. Maine Listings
- $160,0002 bd1 ba840 sqft6 South Road, Limington, ME 04049ActiveMLS ID #1680808, Real Broker. Maine Listings
