Settle in for the holidays! Welcome to 49 Valleyfield in Dartmouth - A great place to call home, in a location that's hard to beat! This inviting 3-bedroom bungalow offers the convenience of one-level living, a great selection of recent updates, and a location that puts everyday amenities just a short walk away. Whether you're starting out, downsizing, or anything in between, this one is worth a closer look! Inside, you'll find fresh paint throughout, laminate flooring, updated bathroom and a welcoming sunroom that adds extra living space and the perfect spot to enjoy your morning coffee. Some of the more significant improvements are already behind you, including two heat pumps installed last summer, a new hot water tank and an updated main sewer line! Plus, with hot water baseboard heat as well, you'll have options for year-round comfort. Outside, you'll appreciate the added benefit of a carport, paved driveway, and storage shed. With so many improvements already completed, a practical layout, and a location close to everything you need, this home offers a wonderful opportunity to settle in and make it your own. Don't miss out! Call your REALTOR® today and book your viewing.
For sale
C$489,000
49 Valleyfield Rd, Halifax, NS B2W 1N6
3beds
1,224sqft
Single Family Residence
Built in 1961
6,799 Square Feet Lot
$-- Zestimate®
C$400/sqft
C$-- HOA
What's special
One-level livingFresh paint throughoutLaminate flooringUpdated bathroomHot water baseboard heatPaved drivewayStorage shed
- 10 hours
- 16
- 2
Zillow last checked:
Listing updated:
Listed by:
Ken Sullivan,
Exit Realty Metro Brokerage
Source: NSAR,MLS®#: 202627938 Originating MLS®#: Nova Scotia Association of REALTORS®
Facts & features
Interior
Bedrooms & bathrooms
- Bedrooms: 3
- Bathrooms: 1
- Full bathrooms: 1
- Main level bathrooms: 1
- Main level bedrooms: 3
Bedroom
- Level: Main
- Area: 92.82
- Dimensions: 10.2 x 9.1
Bedroom 1
- Level: Main
- Area: 72.52
- Dimensions: 7.11 x 10.2
Bathroom
- Level: Main
- Area: 34.5
- Dimensions: 6.9 x 5
Kitchen
- Level: Main
- Area: 185
- Dimensions: 14.8 x 12.5
Living room
- Level: Main
- Area: 175.5
- Dimensions: 13.5 x 13
Heating
- Baseboard, Heat Pump -Ductless, Hot Water
Appliances
- Included: Cooktop, Oven, Dishwasher, Dryer, Washer, Refrigerator
- Laundry: Laundry Room
Features
- High Speed Internet, Master Downstairs
- Flooring: Ceramic Tile, Laminate, Tile
- Basement: Crawl Space
Interior area
- Total structure area: 1,224
- Total interior livable area: 1,224 sqft
- Finished area above ground: 1,224
Video & virtual tour
Property
Parking
- Total spaces: 1
- Parking features: Carport, Paved, Single
- Has carport: Yes
- Details: Parking Details(Single, Paved), Garage Details(Carport)
Accessibility
- Accessibility features: Wheelchair Access
Features
- Levels: One
- Stories: 1
Lot
- Size: 6,799 Square Feet
- Features: Cleared, Landscaped, Level, Rolling Slope, Under 0.5 Acres, Near Public Transit
Details
- Additional structures: Shed(s)
- Parcel number: 00216556
- Zoning: R-1 - RESIDENTIAL LOW DENSITY
- Other equipment: No Rental Equipment
Construction
Type & style
- Home type: SingleFamily
- Property subtype: Single Family Residence
Materials
- Vinyl Siding
- Roof: Asphalt
Condition
- New construction: No
- Year built: 1961
Utilities & green energy
- Gas: Oil
- Sewer: Municipal
- Water: Municipal
- Utilities for property: Cable Connected, Electricity Connected, Phone Connected, Electric
Community & HOA
Community
- Features: Golf, Park, Playground, Recreation Center, School Bus Service, Shopping, Place of Worship, Beach
Location
- Region: Halifax
Financial & listing details
- Price per square foot: C$400/sqft
- Price range: C$489K - C$489K
- Date on market: 11/13/2026
- Inclusions: Fridge, Cooktop Range, Wall Oven, Dishwasher, Washer, Dryer
- Ownership: Freehold
- Electric utility on property: Yes
Price history
| Date | Event | Price |
|---|---|---|
| 11/13/2026 | Listed for sale | C$489,000C$400/sqft |
Source:  NSAR #202627938 Report a problem | ||
Public tax history
Tax history is unavailable.
Climate risks
Neighborhood: B2W
Nearby schools
GreatSchools rating
No schools nearby
We couldn't find any schools near this home.
Schools provided by the listing agent
- Elementary: Brookhouse Elementary School
- Middle: Ellenvale Junior High School
- High: Woodlawn High
Source: NSAR. This data may not be complete. We recommend contacting the local school district to confirm school assignments for this home.
Similar homes
- C$489,0003 bd1 ba1.1k sqft16 Ellen Dr, Dartmouth, NS B2W 2J8For Sale
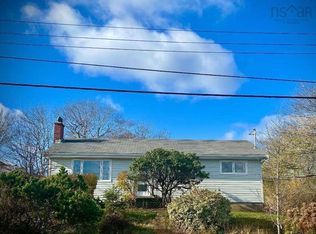 MLS ID #202627832, Sophie Giterman, Easy List Realty Ltd. Brokerage. NSAR
- C$449,9003 bd1 ba1.5k sqft63 Woodland Ave, Dartmouth, NS B3A 3J9For Sale
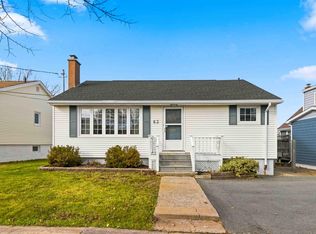 MLS ID #202627837, Christina Cooze, Keller Williams Select Realty Brokerage. NSAR
- C$499,9993 bd1 ba1k sqft28 Carleton St, Dartmouth, NS B2W 1E7For Sale
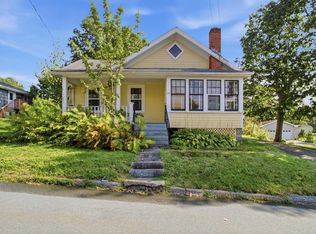 MLS ID #202627535, Joel Flewelling, Red Door Realty Brokerage. NSAR
- C$529,9004 bd2 ba1.6k sqft498 Caldwell Rd, Halifax, NS B2V 1A6For Sale
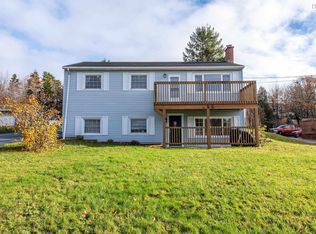 MLS ID #202627888, Logan Berkvens, The Agency Real Estate Brokerage Brokerage. NSAR
