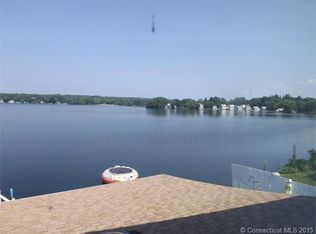
Experience the unparalleled beauty of lakefront living with this exquisite property on Bolton Lake. This rare offering includes your own private dock, perfect for sailfish, kayaking, paddleboarding, swimming, and fishing. Thoughtfully remodeled, this charming home features a spacious combination dining and living area complete with a cozy wood-burning fireplace and sliders that open to a deck overlooking the water. The lower level boasts a second kitchen and a large entertainment room, designed with expansive windows to maximize stunning lake views. This home provides an ideal blend of comfort, functionality, and serene waterfront lifestyle. Don't miss the opportunity to own this exceptional property. Recent Updates Include: Professional Landscaping, New GAF Timberline Roof, Power Washing, Exterior and Interior Painting, Masonary cleanup and painting, Parking Escavation & Enlargeent , 25 tons of Docorative Stone, Brush and small Tree removal, New Stairway carpeting, Lifeproof Lower level Flooring, New Kitchen Faucet, Replacement windows, New Smoke and CO2 Detectors, new Exterior Door Locks, Rebuilt Dock, New Chimney Cap & Repointing, (4) Bundles of replacement Cedar Shakes, Deck and Stairs Repaired and Painted, Repaired Lake Walls, New Furnace, updated Light fixtures.
Sold for $475,000
$475,000
49 Vernon Road, Bolton, CT 06043
1beds
1,064sqft
Single Family Residence
Built in 1969
5,662 Square Feet Lot
$492,600 Zestimate®
$446/sqft
$1,837 Estimated rent
Home value
$492,600
$433,000 - $562,000
$1,837/mo
Zestimate® history
Owner options
List your home for rent
$1,837/mo
Rent Zestimate®
Find your next renter with Zillow Rental Manager. Plus, with online applications, you can quickly screen prospective tenants – for free.
$1,837/mo
Rent Zestimate®
Refinance and save
$3,393/mo
Est. payment
Refinancing to a lower rate could help reduce your monthly payments and save thousands over the life of the loan.
$3,393/mo
Est. payment
Explore your selling options
Work with a Zillow partner agent
Leverage their expertise and Zillow's premium Showcase listings to get your home seen by more buyers.
Get startedList with your own agent
Get your home in front of millions of buyers by listing it on Zillow.
Learn how to do itSell it yourself
Take full control of how buyers see your home on Zillow by listing For Sale by Owner (FSBO).
List your homeWhat's special
Cozy wood-burning fireplacePrivate dockStunning lake viewsExpansive windowsDeck overlooking the water
Zillow last checked:
Listing updated:
Listed by:
The Finer Team of William Raveis Real Estate,
Harry Finer (860)882-4911,
William Raveis Real Estate 860-633-0111
Bought with:
Harry Finer, RES.0773489
William Raveis Real Estate
Source: Smart MLS,MLS#: 24133957
Facts & features
Interior
Bedrooms & bathrooms
- Bedrooms: 1
- Bathrooms: 2
- Full bathrooms: 1
- 1/2 bathrooms: 1
Primary bedroom
- Level: Upper
- Area: 134.4 Square Feet
- Dimensions: 9.6 x 14
Great room
- Features: Built-in Features, Wet Bar, Laminate Floor
- Level: Lower
- Area: 396 Square Feet
- Dimensions: 18 x 22
Kitchen
- Features: Breakfast Bar
- Level: Main
- Area: 153 Square Feet
- Dimensions: 9 x 17
Living room
- Features: Combination Liv/Din Rm, Fireplace
- Level: Main
- Area: 396 Square Feet
- Dimensions: 18 x 22
Other
- Level: Upper
- Area: 115.2 Square Feet
- Dimensions: 9.6 x 12
Heating
- Hot Water, Oil
Cooling
- Ceiling Fan(s), Window Unit(s)
Appliances
- Included: Oven/Range, Microwave, Range Hood, Refrigerator, Dishwasher, Washer, Dryer, Electric Water Heater, Water Heater
- Laundry: Main Level
Features
- Open Floorplan
- Windows: Thermopane Windows
- Basement: Partial,Partially Finished
- Attic: None
- Number of fireplaces: 1
Interior area
- Total structure area: 1,064
- Total interior livable area: 1,064 sqft
- Finished area above ground: 1,064
Property
Parking
- Total spaces: 4
- Parking features: None, Off Street, Driveway, Private
- Has uncovered spaces: Yes
Features
- Exterior features: Rain Gutters
- Has view: Yes
- View description: Water
- Has water view: Yes
- Water view: Water
- Waterfront features: Waterfront, Lake, Dock or Mooring
Lot
- Size: 5,662 Square Feet
- Features: Sloped, Landscaped
Details
- Parcel number: 2322253
- Zoning: R-3
Construction
Type & style
- Home type: SingleFamily
- Architectural style: Cape Cod
- Property subtype: Single Family Residence
Materials
- Wood Siding
- Foundation: Block
- Roof: Asphalt
Condition
- New construction: No
- Year built: 1969
Utilities & green energy
- Sewer: Public Sewer
- Water: Shared Well
- Utilities for property: Cable Available
Green energy
- Energy efficient items: Windows
Community & HOA
Community
- Features: Lake
HOA
- Has HOA: No
Location
- Region: Bolton
Financial & listing details
- Price per square foot: $446/sqft
- Tax assessed value: $237,400
- Annual tax amount: $7,668
- Date on market: 10/17/2025
Price history
| Date | Event | Price |
|---|---|---|
| 12/1/2025 | Sold | $475,000$446/sqft |
Source:  Smart MLS #24133957 Report a problem Smart MLS #24133957 Report a problem | ||
| 10/19/2025 | Pending sale | $475,000$446/sqft |
Source: Smart MLS #24133957 Report a problem | ||
| 10/17/2025 | Listed for sale | $475,000$446/sqft |
Source: Smart MLS #24133957 Report a problem | ||
Public tax history
| Year | Property taxes | Tax assessment |
|---|---|---|
| 2025 | $7,668 -1.3% | $237,400 |
| 2024 | $7,772 +19.1% | $237,400 +59.4% |
| 2023 | $6,525 +11.1% | $148,900 |
| 2022 | $5,871 +1.5% | $148,900 |
| 2021 | $5,786 | $148,900 |
| 2020 | $5,786 +6.9% | $148,900 +7.3% |
| 2019 | $5,413 +12.3% | $138,800 +5.9% |
| 2015 | $4,821 +4.1% | $131,100 |
| 2014 | $4,633 -38.4% | $131,100 -46.1% |
| 2013 | $7,524 +3.9% | $243,030 |
| 2012 | $7,242 +1.6% | $243,030 |
| 2011 | $7,128 +4.1% | $243,030 |
| 2010 | $6,849 | $243,030 |
| 2009 | $6,849 +40.2% | $243,030 +54.1% |
| 2008 | $4,885 +1% | $157,720 |
| 2007 | $4,837 +0.5% | $157,720 |
| 2006 | $4,814 +4.2% | $157,720 |
| 2005 | $4,621 +66.5% | $157,720 +58.5% |
| 2004 | $2,776 -22.9% | $99,480 |
| 2003 | $3,601 +21.7% | $99,480 -16.8% |
| 1995 | $2,960 | $119,560 |
Find assessor info on the county website
Neighborhood: 06043
Nearby homes
- $476,5002 bd2 ba1.4k sqft47 Vernon Rd, Bolton, CT 06043Off Market

- $460,7002 bd1 ba1.2k sqft51 Vernon Rd, Bolton, CT 06043Off Market
- $543,0003 bd2 ba1.8k sqft55 Vernon Rd, Bolton, CT 06043Off Market
- $159,2009,147 Square Feet45 Vernon Rd, Bolton, CT 06043Off Market
- $29,800-- bd-- ba-- sqftVernon Rd, Bolton, CT 06043Off Market
- $15,300-- bd-- ba-- sqftVernon Rd, Bolton, CT 06043Off Market
- $596,3002 bd2 ba1.3k sqft57 Vernon Rd, Bolton, CT 06043Off Market
- $533,7002 bd1 ba1.6k sqft39 Vernon Rd, Bolton, CT 06043Off Market
Nearby schools
GreatSchools rating
- 7/10Bolton Center SchoolGrades: PK-8Distance: 1.7 mi
- 6/10Bolton High SchoolGrades: 9-12Distance: 2.7 mi
Schools provided by the listing agent
- Elementary: Bolton Center
- High: Bolton
Source: Smart MLS. This data may not be complete. We recommend contacting the local school district to confirm school assignments for this home.


Get pre-qualified for a loan
At Zillow Home Loans, we can pre-qualify you in as little as 5 minutes with no impact to your credit score.An equal housing lender. NMLS #10287.
Sell for more on Zillow
Get a Zillow Showcase℠ listing at no additional cost and you could sell for .
$492,600
2% more
+$9,852
With Zillow Showcase(estimated)
$502,452
- Connecticut
- Tolland County
- Bolton
- 06043
- 49 Vernon Road
Nearby cities
Nearby zip codes
Other Bolton Topics
