Goose Pond is very close by where one can enjoy all your favorite water sports like fishing, boating, and swimming at the public beach!!! You get a peek at the pond from the entry sunroom This manufactured home has 2 bedrooms and 2 baths and also comes with a detached 2 car garage. There is a spacious kitchen with plenty of cabinets and counter space, eat in dining area, and all open to the Livingroom. Down the hall is the master bedroom and bath, laundry area, and second bedroom with hallway bathroom. Step outside through the back door and enjoy the private covered porch/deck. A wonderful place to unwind. Come and turn your dreams into an address!!! Open House 10:00 AM to 12:00 Noon on Saturday September 5th
Active under contract
Listed by: Vanessa Stone Real Estate • Frederick Lane • 603-632-5757
Price cut: $39K (9/23)
$210,000
49 West Shore Road, Canaan, NH 03741
2beds
1,116sqft
Manufactured Home
Built in 1990
0.38 Acres Lot
$208,400 Zestimate®
$188/sqft
$-- HOA
What's special
Laundry areaMaster bedroom and bath
- 89 days
- 906
- 54
Zillow last checked:
Listing updated:
Listed by:
Frederick Lane,
Vanessa Stone Real Estate 603-632-5757
Source: PrimeMLS,MLS#: 5101592
Facts & features
Interior
Bedrooms & bathrooms
- Bedrooms: 2
- Bathrooms: 2
- Full bathrooms: 1
- 3/4 bathrooms: 1
Heating
- Propane, Forced Air
Cooling
- Central Air
Appliances
- Included: Dryer, Refrigerator, Washer, Electric Stove, Propane Water Heater, Instant Hot Water
Features
- Flooring: Carpet, Vinyl
- Windows: Window Treatments
- Has basement: No
Interior area
- Total structure area: 1,116
- Total interior livable area: 1,116 sqft
- Finished area above ground: 1,116
- Finished area below ground: 0
Property
Parking
- Total spaces: 2
- Parking features: Dirt, Gravel
- Garage spaces: 2
Features
- Levels: One
- Stories: 1
- Patio & porch: Covered Porch
- Frontage length: Road frontage: 100
Lot
- Size: 0.38 Acres
- Features: Level
Details
- Parcel number: CANNM00IFB000007L000000
- Zoning description: No/Canaan Planning Board
- Special conditions: Standard
Construction
Type & style
- Home type: MobileManufactured
- Property subtype: Manufactured Home
Materials
- Vinyl Siding
- Foundation: Gravel/Pad, Pier/Column, Skirted
- Roof: Shingle,Standing Seam
Condition
- New construction: No
- Year built: 1990
Utilities & green energy
- Electric: 100 Amp Service, Circuit Breakers
- Sewer: 1000 Gallon, On-Site Septic Exists
- Utilities for property: Cable at Site
Community & HOA
Location
- Region: Canaan
Financial & listing details
- Price per square foot: $188/sqft
- Tax assessed value: $156,600
- Annual tax amount: $4,879
- Date on market: 7/24/2026
- Road surface type: Dirt
- Body type: Single Wide
Estimated market value
$208,400
$198,000 - $219,000
Not available
Price history
| Date | Event | Price |
|---|---|---|
| 9/23/2026 | Price change | $210,000-15.7%$188/sqft |
Source:  PrimeMLS #5101592 Report a problem PrimeMLS #5101592 Report a problem | ||
| 8/27/2026 | Price change | $249,000-6%$223/sqft |
Source: PrimeMLS #5101592 Report a problem | ||
| 7/24/2026 | Listed for sale | $264,900+82.7%$237/sqft |
Source: PrimeMLS #5101592 Report a problem | ||
| 6/24/2020 | Sold | $145,000-3.3%$130/sqft |
Source: PrimeMLS #4786324 Report a problem | ||
| 10/26/2019 | Listed for sale | $149,900$134/sqft |
Source: Moose Mountain Realty #4780240 Report a problem | ||
Public tax history
| Year | Property taxes | Tax assessment |
|---|---|---|
| 2024 | $4,624 +8.7% | $156,600 |
| 2023 | $4,252 +0.8% | $156,600 +0.8% |
| 2022 | $4,219 -11.3% | $155,400 +12.4% |
| 2021 | $4,754 | $138,200 |
| 2020 | $4,754 +19.7% | $138,200 +14.6% |
| 2019 | $3,971 +2% | $120,600 |
| 2018 | $3,892 +1.6% | $120,600 |
| 2017 | $3,829 +0.9% | $120,600 |
| 2016 | $3,795 +2.9% | $120,600 -1% |
| 2015 | $3,687 +8.4% | $121,800 |
| 2014 | $3,402 +11% | $121,800 |
| 2013 | $3,066 +5.4% | $121,800 |
| 2012 | $2,909 +2.3% | $121,800 |
| 2011 | $2,843 +13.3% | $121,800 -1.7% |
| 2010 | $2,510 -0.1% | $123,900 |
| 2009 | $2,513 -4.2% | $123,900 +0.6% |
| 2008 | $2,622 0% | $123,100 |
| 2007 | $2,623 | $123,100 |
Find assessor info on the county website
Monthly payment
Climate risks
Neighborhood: 03741
Nearby schools
Schools provided by the listing agent
- Elementary: Canaan Elementary School
- Middle: Indian River Middle School
- High: Mascoma Valley Regional High
- District: Mascoma Valley Sch Dst SAU #62
Source: PrimeMLS. This data may not be complete. We recommend contacting the local school district to confirm school assignments for this home.
Similar homes
- $239,9003 bd2 ba1.4k sqft557 Fernwood Farms Road, Canaan, NH 03741Active
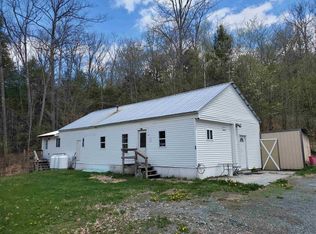 MLS ID #5088400, Vanessa Stone. PrimeMLS
 - $189,0003 bd1 ba1.4k sqft1886 NH Route 4A, Grafton, NH 03240Active
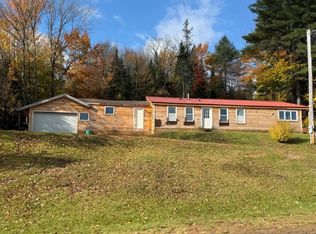 MLS ID #5114858, Doreen Wyman. PrimeMLS
 - $249,9992 bd2 ba1k sqft80 May Street, Enfield, NH 03748Active
 MLS ID #5111710, Vin Morris. PrimeMLS
 - $209,9003 bd1 ba1k sqft169 Cass Mill Road, Alexandria, NH 03222Active
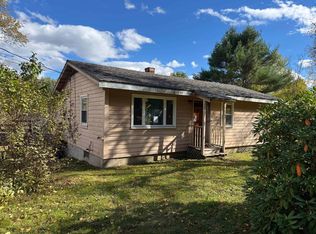 MLS ID #5114788, Gabriel Bilc. PrimeMLS
