Privately set on 3 hilltop acres with sweeping views and open skies, this meticulously maintained custom classic ranch presents a rare opportunity to enjoy refined country living with everyday ease. Thoughtfully designed for comfort, privacy, and effortless entertaining, the home offers an inviting single-level layout enhanced by quality craftsmanship and timeless appeal. A generous covered front porch welcomes outdoor dining, relaxed seating, and quiet moments overlooking the landscape, while the heated 26-foot pool-5 feet at its deepest, with a liner replaced last year-creates a resort-inspired setting for summer afternoons and memorable gatherings. Inside, warm hardwood floors, sun-filled living areas, and a living room anchored by a brick fireplace with glass doors and a cast iron fireback create an atmosphere of understated elegance. The serene primary bedroom features two walk-in closets and a private en suite bath, while the full basement and oversized walk-in attic-accessed from the recreation room above the garages-offer exceptional storage and the potential for future finished living space. Additional highlights include 21/2 garage bays and discreet southern-facing solar panels that convey, with the remaining balance transferring to the new owners. Hidden from the road yet just minutes from quaint downtown Bethel's walkable shops and boutiques, this secluded retreat pairs privacy, convenience, and enduring style in a truly special setting. To view DRONE & VIRTUAL TOURS, CLICK THE CAMERA ICON DIRECTLY UNDER THE MAIN PHOTO. Solar panels: Owned Solar panel system. $205 monthly loan installments to be assumed by new owners. Additional average monthly electric bill is $107. System initialized January 2023. Hydro-Air Heating System: A more efficient system utilizing the boiler to heat water which is then piped to a coil in an air handler. This type of system is more expensive to install but provides a more consistent and even heat distribution compared to traditional forced air systems. Recreation room Certificate of Approval: The Certificate of Approval for the recreation room was issued recently and the taxes and assessment have been updated on the listing. The MLS listing square footage includes the recreation room. Front Porch: decking is mahogany and posts are cedar. Security Cameras are in use.
Sold for $800,000
$800,000
49 Walnut Hill Road, Bethel, CT 06801
3beds
2,485sqft
Single Family Residence
Built in 1999
3.02 Acres Lot
$800,300 Zestimate®
$322/sqft
$4,903 Estimated rent
Home value
$800,300
$728,000 - $880,000
$4,903/mo
Zestimate® history
Owner options
List your home for rent
$4,903/mo
Rent Zestimate®
Find your next renter with Zillow Rental Manager. Plus, with online applications, you can quickly screen prospective tenants – for free.
$4,903/mo
Rent Zestimate®
Refinance and save
$5,741/mo
Est. payment
Refinancing to a lower rate could help reduce your monthly payments and save thousands over the life of the loan.
$5,741/mo
Est. payment
Explore your selling options
Work with a Zillow partner agent
Leverage their expertise and Zillow's premium Showcase listings to get your home seen by more buyers.
Get startedList with your own agent
Get your home in front of millions of buyers by listing it on Zillow.
Learn how to do itSell it yourself
Take full control of how buyers see your home on Zillow by listing For Sale by Owner (FSBO).
List your homeWhat's special
Private en suite bathGenerous covered front porchFull basementSerene primary bedroomTwo walk-in closetsWarm hardwood floorsInviting single-level layout
Zillow last checked:
Listing updated:
Listed by:
Cathy Masi (203)788-3213,
Flagpole Realty Inc 203-788-3213
Bought with:
Osvaldo S. Santos Jr, RES.0817396
Keller Williams Realty
Source: Smart MLS,MLS#: 24187493
Facts & features
Interior
Bedrooms & bathrooms
- Bedrooms: 3
- Bathrooms: 3
- Full bathrooms: 2
- 1/2 bathrooms: 1
Primary bedroom
- Features: Ceiling Fan(s), Walk-In Closet(s), Wall/Wall Carpet
- Level: Main
- Area: 196.3 Square Feet
- Dimensions: 13 x 15.1
Bedroom
- Features: Ceiling Fan(s), Wall/Wall Carpet
- Level: Main
- Area: 161.25 Square Feet
- Dimensions: 12.5 x 12.9
Bedroom
- Features: Ceiling Fan(s), Wall/Wall Carpet
- Level: Main
- Area: 160 Square Feet
- Dimensions: 12.5 x 12.8
Primary bathroom
- Features: Double-Sink, Stall Shower, Tile Floor
- Level: Main
Bathroom
- Features: Tub w/Shower, Tile Floor
- Level: Main
Bathroom
- Features: Tile Floor
- Level: Main
Dining room
- Features: French Doors, Hardwood Floor
- Level: Main
- Area: 162.5 Square Feet
- Dimensions: 12.5 x 13
Kitchen
- Features: Ceiling Fan(s), Dining Area, Pantry, Hardwood Floor
- Level: Main
- Area: 420 Square Feet
- Dimensions: 12 x 35
Living room
- Features: Fireplace, Hardwood Floor
- Level: Main
- Area: 368 Square Feet
- Dimensions: 18.4 x 20
Rec play room
- Features: Ceiling Fan(s), Wall/Wall Carpet
- Level: Upper
- Area: 493 Square Feet
- Dimensions: 17 x 29
Heating
- Hydro Air, Zoned, Oil
Cooling
- Central Air, Zoned
Appliances
- Included: Electric Range, Microwave, Refrigerator, Dishwasher, Washer, Water Heater
- Laundry: Main Level
Features
- Doors: Storm Door(s)
- Windows: Thermopane Windows
- Basement: Full,Unfinished
- Attic: Storage,Floored
- Number of fireplaces: 1
Interior area
- Total structure area: 2,485
- Total interior livable area: 2,485 sqft
- Finished area above ground: 2,485
Property
Parking
- Total spaces: 2
- Parking features: Attached, Garage Door Opener
- Attached garage spaces: 2
Accessibility
- Accessibility features: Bath Grab Bars
Features
- Patio & porch: Porch
- Exterior features: Sidewalk, Rain Gutters, Garden
- Has private pool: Yes
- Pool features: Heated, Fenced, Vinyl, In Ground
Lot
- Size: 3.02 Acres
- Features: Sloped
Details
- Additional structures: Shed(s)
- Parcel number: 3416
- Zoning: R-40
- Other equipment: Generator Ready
Construction
Type & style
- Home type: SingleFamily
- Architectural style: Ranch
- Property subtype: Single Family Residence
Materials
- Vinyl Siding
- Foundation: Concrete Perimeter
- Roof: Asphalt
Condition
- New construction: No
- Year built: 1999
Utilities & green energy
- Sewer: Septic Tank
- Water: Well
- Utilities for property: Underground Utilities
Green energy
- Energy efficient items: Doors, Windows
- Energy generation: Solar
Community & HOA
Community
- Features: Golf, Health Club, Library, Medical Facilities, Park, Public Rec Facilities, Shopping/Mall
HOA
- Has HOA: No
Location
- Region: Bethel
Financial & listing details
- Price per square foot: $322/sqft
- Tax assessed value: $480,620
- Annual tax amount: $15,240
- Date on market: 7/14/2026
- Exclusions: Greenhouse and safe in bedroom closet to be removed.
Price history
| Date | Event | Price |
|---|---|---|
| 10/1/2026 | Sold | $800,000+0%$322/sqft |
Source:  Smart MLS #24187493 Report a problem Smart MLS #24187493 Report a problem | ||
| 7/14/2026 | Listed for sale | $799,900+7899%$322/sqft |
Source: Smart MLS #24187493 Report a problem | ||
| 8/31/1972 | Sold | $10,000$4/sqft |
Source: Agent Provided Report a problem | ||
Public tax history
| Year | Property taxes | Tax assessment |
|---|---|---|
| 2025 | $14,258 +4.2% | $468,860 |
| 2024 | $13,677 +2.6% | $468,860 |
| 2023 | $13,330 +20.5% | $468,860 +46.6% |
| 2022 | $11,060 +1% | $319,760 |
| 2021 | $10,955 +1.5% | $319,760 |
| 2020 | $10,789 +1% | $319,760 |
| 2019 | $10,683 +1.6% | $319,760 |
| 2018 | $10,511 +2.1% | $319,760 +2.1% |
| 2017 | $10,295 +2.2% | $313,120 |
| 2016 | $10,073 0% | $313,120 |
| 2015 | $10,076 +0.2% | $313,120 |
| 2014 | $10,054 +1.9% | $313,120 +0% |
| 2013 | $9,863 +5% | $313,117 -19.7% |
| 2012 | $9,389 +3.6% | $390,080 |
| 2011 | $9,065 +3.6% | $390,080 |
| 2010 | $8,753 +3.7% | $390,080 |
| 2009 | $8,441 +1.7% | $390,080 |
| 2008 | $8,301 +1.4% | $390,080 +34.1% |
| 2007 | $8,189 +1.4% | $290,910 |
| 2006 | $8,073 +4.8% | $290,910 |
| 2005 | $7,703 +3.9% | $290,910 |
| 2004 | $7,412 +3.8% | $290,910 |
| 2003 | $7,142 | $290,910 |
Find assessor info on the county website
Neighborhood: 06801
Nearby homes
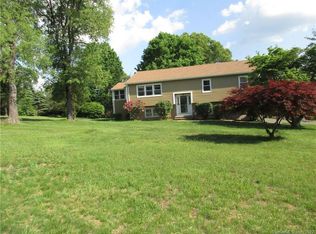
- $507,4003 bd2 ba1.6k sqft51A Walnut Hill Rd, Bethel, CT 06801Off Market
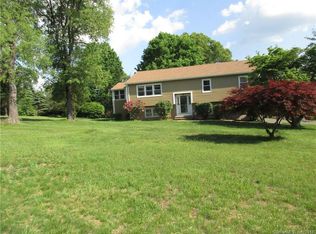
- $579,7003 bd2 ba1.6k sqft51 Walnut Hill Rd, Bethel, CT 06801Off Market
- $485,0003 bd2 ba1.6k sqft28 Apple Tree Rd, Bethel, CT 06801Sold
- $687,6004 bd2 ba2.3k sqft2 Hoyt Rd, Bethel, CT 06801Off Market
- $622,9003 bd2 ba2k sqft53 Walnut Hill Rd, Bethel, CT 06801Off Market
- $613,0004 bd3 ba2.4k sqft4 Hoyt Rd, Bethel, CT 06801Off Market
- $417,8003 bd1 ba1.4k sqft44 Walnut Hill Rd, Bethel, CT 06801Off Market
- $723,5003 bd3 ba2.5k sqft31 Apple Tree Rd, Bethel, CT 06801Off Market
Nearby schools
GreatSchools rating
- 7/10Ralph M. T. Johnson SchoolGrades: 3-5Distance: 0.7 mi
- 7/10Bethel Middle SchoolGrades: 6-8Distance: 0.9 mi
- 7/10Bethel High SchoolGrades: 9-12Distance: 1.1 mi
Schools provided by the listing agent
- Middle: R.M.T. Johnson
- High: Bethel
Source: Smart MLS. This data may not be complete. We recommend contacting the local school district to confirm school assignments for this home.
Sell for more on Zillow
Get a Zillow Showcase℠ listing at no additional cost and you could sell for .
$800,300
2% more
+$16,006
With Zillow Showcase(estimated)
$816,306
Sell for more on Zillow
Get a Zillow Showcase℠ listing at no additional cost and you could sell for .
$800,300
2% more
+$16,006
With Zillow Showcase(estimated)
$816,306
- Connecticut
- Fairfield County
- Bethel
- 06801
- 49 Walnut Hill Road
