Comfort, style, and easy single-level living come together beautifully at 49 Willow Pointe Loop. Built in 2009 and offering approximately 2,020 square feet, this well-maintained three-bedroom, two-bath home welcomes you with an airy, open layout, vaulted ceilings, skylights, and abundant natural light. The spacious great room centers around an electric fireplace and flows seamlessly into the dining area and thoughtfully designed kitchen—ideal for everyday living and entertaining. Enjoy white cabinetry, granite countertops, stainless steel appliances, generous workspace, under-cabinet lighting, and an expansive island with bar seating. The primary suite features a walk-in closet and private bath, while two additional bedrooms provide flexibility for guests, hobbies, or a home office. Ceiling fans, double-pane windows, a heat pump with cooling, and an attached two-car garage add year-round comfort and convenience. Step through the sliding door to a deck and patio framed by established landscaping, partial fencing, and a pleasant open outlook—inviting spaces for morning coffee, outdoor dining, or quiet evenings. Located on a level lot along a paved, sidewalk-lined street within a gated, 55+ age-restricted community with a clubhouse, trails, and maintained common areas. Public water and sewer, high-speed internet availability, included kitchen appliances plus washer and dryer, and move-in-ready condition complete this appealing Longview home.
Active
Listed by: Realty One Group Pacifica • Mary A. Whittaker
$520,000
49 Willow Pointe Loop, Longview, WA 98632
3beds
2,020sqft
Single Family Residence
Built in 2009
8,324 Square Feet Lot
$517,600 Zestimate®
$257/sqft
$140/mo HOA
What's special
Electric fireplacePaved sidewalk-lined streetAttached two-car garageAbundant natural lightSingle-level livingCeiling fansDouble-pane windows
- --
- on Zillow
- 333
- views
- 12
- saves
Zillow last checked:
Listing updated:
Listed by:
Mary A. Whittaker,
Realty One Group Pacifica
Source: NWMLS as distributed by MLS GRID,MLS#: 2571829
Facts & features
Interior
Bedrooms & bathrooms
- Bedrooms: 3
- Bathrooms: 2
- 3/4 bathrooms: 2
- Main level bathrooms: 2
- Main level bedrooms: 3
Primary bedroom
- Level: Main
Bedroom
- Level: Main
Bedroom
- Level: Main
Bathroom three quarter
- Level: Main
Bathroom three quarter
- Level: Main
Dining room
- Level: Main
Entry hall
- Level: Main
Great room
- Level: Main
Kitchen with eating space
- Level: Main
Utility room
- Level: Main
Heating
- Fireplace, Forced Air, Heat Pump, Electric, Natural Gas
Cooling
- Heat Pump
Appliances
- Included: Dishwasher, Dryer, Microwave, Refrigerator, Stove(s)/Range(s), Washer, Dishwasher(s), Dryer(s), Microwave(s), Refrigerator(s), Washer(s), Water Heater: Electric, Water Heater Location: Garage
Features
- Bath Off Primary, Ceiling Fan(s), Dining Room
- Flooring: Ceramic Tile, Vinyl Plank, Carpet
- Windows: Dbl Pane/Storm Window, Skylight(s)
- Basement: None
- Number of fireplaces: 1
- Fireplace features: Gas, Main Level: 1, Fireplace
Interior area
- Total structure area: 2,020
- Total interior livable area: 2,020 sqft
Video & virtual tour
Property
Parking
- Total spaces: 2
- Parking features: Driveway, Attached Garage
- Has attached garage: Yes
- Covered spaces: 2
Features
- Levels: One
- Stories: 1
- Entry location: Main
- Patio & porch: Bath Off Primary, Ceiling Fan(s), Dbl Pane/Storm Window, Dining Room, Fireplace, Skylight(s), Vaulted Ceiling(s), Walk-In Closet(s), Water Heater
Lot
- Size: 8,324 Square Feet
- Features: Curbs, Paved, Sidewalk, Cable TV, Deck, Fenced-Partially, Gated Entry, High Speed Internet, Patio
- Topography: Level
Details
- Parcel number: 107690106
- Zoning description: Jurisdiction: City
- Special conditions: Standard
Construction
Type & style
- Home type: SingleFamily
- Architectural style: 1 Story
- Property subtype: Single Family Residence
Materials
- Cement Planked, Wood Siding, Cement Plank
- Foundation: Poured Concrete
- Roof: Composition
Condition
- Very Good
- Year built: 2009
Utilities & green energy
- Electric: Company: Cowlitz PUD
- Sewer: Sewer Connected, Company: City of Longview
- Water: Public, Company: City of Longview
- Utilities for property: Xfinity
Community & HOA
Community
- Features: Age Restriction, CCRs, Clubhouse, Gated, Trail(s)
- Senior community: Yes
- Subdivision: Bakers Corner
HOA
- Services included: Common Area Maintenance, Road Maintenance
- HOA fee: $140 monthly
- HOA phone: 360-431-4552
Location
- Region: Longview
Financial & listing details
- Price per square foot: $257/sqft
- Tax assessed value: $454,770
- Annual tax amount: $3,849
- Date on market: 8/20/2026
- Listing terms: Conventional,FHA,VA Loan
- Inclusions: Dishwasher(s), Dryer(s), Microwave(s), Refrigerator(s), Stove(s)/Range(s), Washer(s)
Estimated market value
$517,600
$492,000 - $543,000
$2,724/mo
Price history
| Date | Event | Price |
|---|---|---|
| 8/20/2026 | Listed for sale | $520,000+86.4%$257/sqft |
Source:  NWMLS as distributed by MLS GRID #2571829 Report a problem NWMLS as distributed by MLS GRID #2571829 Report a problem | ||
| 1/8/2014 | Sold | $279,000+8.1%$138/sqft |
Source: Public Record Report a problem | ||
| 5/14/2009 | Sold | $258,000+369.1%$128/sqft |
Source: NWMLS as distributed by MLS GRID #28184526 Report a problem | ||
| 6/3/2008 | Sold | $55,000$27/sqft |
Source: Public Record Report a problem | ||
Public tax history
| Year | Property taxes | Tax assessment |
|---|---|---|
| 2025 | $3,849 +9.3% | $454,770 +11.9% |
| 2024 | $3,523 -5.7% | $406,370 -6% |
| 2023 | $3,735 +5.3% | $432,360 0% |
| 2022 | $3,546 | $432,500 +21.4% |
| 2021 | $3,546 -2.5% | $356,400 +8.2% |
| 2020 | $3,637 +10.9% | $329,300 +5.6% |
| 2019 | $3,280 +1% | $311,711 +3.4% |
| 2018 | $3,246 -15.7% | $301,380 +2.5% |
| 2017 | $3,853 +13.9% | $293,950 +11.9% |
| 2016 | $3,383 +2.2% | $262,580 |
| 2015 | $3,310 -7.7% | $262,580 +4.5% |
| 2013 | $3,585 | $251,270 +6.3% |
| 2011 | $3,585 | $236,420 +13% |
| 2010 | -- | $209,260 |
Find assessor info on the county website
Monthly payment
Est. payment
Payment breakdown
Explore the cost of this home by adjusting the details. Changes won't be saved.Climate risks
Neighborhood: West Longview
Nearby schools
Schools provided by the listing agent
- Elementary: Mint Vly Elem
- Middle: Mt Solo Mid
- High: R A Long High
Source: NWMLS as distributed by MLS GRID. This data may not be complete. We recommend contacting the local school district to confirm school assignments for this home.
Similar homes
- $483,0003 bd2 ba1.6k sqft3206 Olympia Way, Longview, WA 98632Active
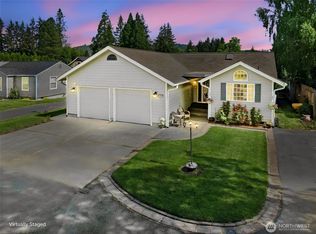 MLS ID #2584934, Dennis Coxen. NWMLS as distributed by MLS GRID
 - $519,0003 bd3 ba1.9k sqft105 Inglewood Park, Longview, WA 98632Active
 MLS ID #2576730, Shirley L. Osborne. NWMLS as distributed by MLS GRID
 - $524,9003 bd3 ba2.5k sqftForest Heights Ph Iv, Longview, WA 98632Active
 MLS ID #2564103, Amy McMahon. NWMLS as distributed by MLS GRID
 - $450,0003 bd2 ba1.7k sqft142 Charles Street, Longview, WA 98632Active
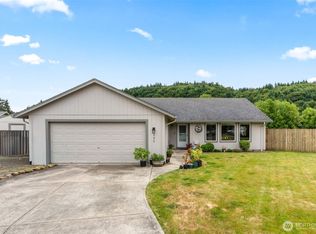 MLS ID #2552321, Torri Woodruff. NWMLS as distributed by MLS GRID
