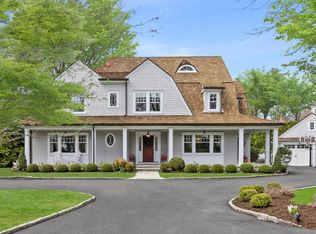
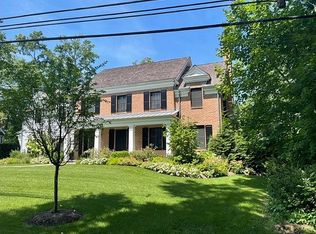
This is the home you've been waiting for. A modern yet classic five-bedroom Riverside Colonial set within one of Riverside's most coveted neighborhoods with deeded water rights and overlooking the Willowmere Fountain.
Bright and crisp, the home features tall ceilings, custom millwork/finishes and hardwood floors throughout creating an inviting backdrop for both everyday living and effortless summer entertaining. A thoughtfully designed, contemporary floor plan with a fresh, lifestyle-driven edge blends elegant formal rooms with relaxed, casual spaces, while walls of windows invite in natural light. The eat-in gourmet kitchen with center island and sunlit breakfast room opens to a stunning vaulted family room with French doors leading to expansive terrace perfect for indoor-outdoor living.
Upstairs, the exceptional primary offers a serene retreat with a spacious bath and walk-in closet, while three additional bedrooms complete the second level. The lower level adds versatility with a gym, additional family room, au-pair/guest bedroom and bath plus a flexible bonus space well-suited for a future sauna or wine cellar.
Outside, the backyard is suprisingly private with level lawn providing ample space for play. Just moments from the village of Old Greenwich, top-rated schools, and the train, the location offers both convenience and fun. Enjoy paddle boarding from your private access to Long Island Sound or simply take in the peaceful, tree-lined setting of this welcoming waterfront community.
A rare opportunity to a beautifully built home in a magical setting.
Pending
$4,950,000
49 Willow Rd, Riverside, CT 06878
5beds
4,600sqft
Est.: Get pre-qualified
Residential, Single Family Residence
Built in 2009
10,454.4 Square Feet Lot
$5,335,800 Zestimate®
$1,076/sqft
$-- HOA
What's special
Bright and crispTall ceilingsOverlooking the willowmere fountainSunlit breakfast roomFlexible bonus spaceWalk-in closetStunning vaulted family room
- 28 days |
- 3,242 |
- 230 |
Zillow last checked:
Listing updated:
Listed by:
Ellen Mosher 203-705-9680,
Houlihan Lawrence
Source: Greenwich MLS, Inc.,MLS#: 124851
Facts & features
Interior
Bedrooms & bathrooms
- Bedrooms: 5
- Bathrooms: 5
- Full bathrooms: 4
- 1/2 bathrooms: 1
Heating
- Natural Gas, Hydro-Air
Cooling
- Central Air
Features
- Cedar Closet(s), Vaulted Ceiling(s), Entrance Foyer, Central Vacuum
- Basement: Finished
- Number of fireplaces: 3
Interior area
- Total structure area: 4,600
- Total interior livable area: 4,600 sqft
Property
Parking
- Total spaces: 2
- Parking features: Garage
- Garage spaces: 2
Features
- Patio & porch: Terrace
- Fencing: Fenced
Lot
- Size: 10,454.4 Square Feet
- Features: Level
Details
- Parcel number: 051114/S
- Zoning: R-12
- Other equipment: Generator
Construction
Type & style
- Home type: SingleFamily
- Architectural style: Colonial
- Property subtype: Residential, Single Family Residence
Materials
- Shingle Siding
- Roof: Asphalt
Condition
- Year built: 2009
Utilities & green energy
- Water: Public
Community & HOA
Community
- Security: Security System
Location
- Region: Riverside
Financial & listing details
- Price per square foot: $1,076/sqft
- Tax assessed value: $1,790,530
- Annual tax amount: $22,129
- Date on market: 4/29/2026
- Inclusions: Washer/Dryer, All Kitchen Applncs
Estimated market value
$5,335,800
$5.07M - $5.71M
$21,539/mo
Price history
| Date | Event | Price |
|---|---|---|
| 5/8/2026 | Pending sale | $4,950,000$1,076/sqft |
Source: | ||
| 5/6/2026 | Contingent | $4,950,000$1,076/sqft |
Source: | ||
| 4/29/2026 | Listed for sale | $4,950,000+86.1%$1,076/sqft |
Source: | ||
| 3/1/2010 | Sold | $2,660,000-11.2%$578/sqft |
Source: Public Record Report a problem | ||
| 10/9/2009 | Listing removed | $2,995,000$651/sqft |
Source: Shore & Country Properties #71797 Report a problem | ||
| 8/7/2009 | Price change | $2,995,000-9.1%$651/sqft |
Source: Shore & Country Properties #71797 Report a problem | ||
| 4/17/2009 | Price change | $3,295,000-5.7%$716/sqft |
Source: Postlets #71797 Report a problem | ||
| 4/8/2009 | Price change | $3,495,000-5.4%$760/sqft |
Source: Postlets #71797 Report a problem | ||
| 1/13/2009 | Listed for sale | $3,695,000+123.9%$803/sqft |
Source: Postlets #71797 Report a problem | ||
| 10/16/2007 | Sold | $1,650,000+208.4%$359/sqft |
Source: Public Record Report a problem | ||
| 9/15/1989 | Sold | $535,000$116/sqft |
Source: Public Record Report a problem | ||
Public tax history
| Year | Property taxes | Tax assessment |
|---|---|---|
| 2025 | $22,129 +3.5% | $1,790,530 |
| 2024 | $21,372 +2.6% | $1,790,530 |
| 2023 | $20,835 +0.9% | $1,790,530 |
| 2022 | $20,645 +2.2% | $1,790,530 +6.7% |
| 2021 | $20,198 +0.2% | $1,677,550 |
| 2020 | $20,164 -0.4% | $1,677,550 +0.6% |
| 2019 | $20,245 +2.3% | $1,667,610 |
| 2018 | $19,795 -1.2% | $1,667,610 |
| 2017 | $20,043 -3.6% | $1,667,610 -4.4% |
| 2015 | $20,800 +2.6% | $1,744,260 |
| 2014 | $20,277 +2.8% | $1,744,260 |
| 2013 | $19,728 +2.8% | $1,744,260 |
| 2012 | $19,187 +3.4% | $1,744,260 |
| 2011 | $18,559 +20.3% | $1,744,260 +2.2% |
| 2010 | $15,423 +11.2% | $1,706,110 +7.5% |
| 2009 | $13,868 +49.9% | $1,586,760 +44.8% |
| 2008 | $9,249 +3.6% | $1,095,850 |
| 2007 | $8,931 +3.8% | $1,095,850 |
| 2006 | $8,602 +22.9% | $1,095,850 +89.2% |
| 2005 | $7,001 +3.6% | $579,110 |
| 2004 | $6,758 +3.4% | $579,110 |
| 2003 | $6,538 +7.4% | $579,110 +77.9% |
| 2001 | $6,088 +5.6% | $325,570 |
| 2000 | $5,763 -4.6% | $325,570 |
| 1999 | $6,039 | $325,570 |
Find assessor info on the county website
Monthly payment
Est. payment$--/mo
Payment breakdown
Explore the cost of this home by adjusting the details. Changes won't be saved.
All calculations are estimates and provided by Zillow, Inc. for informational purposes only. Actual amounts may vary.
HOA fees may include property taxes on listings classified as Co-Ops. Contact the listing agent and/or owner for fee details.
Mortgage interest rates are dependent on a number of factors, including credit score, down payment, and repayment length. Interest rate data provided by Zillow Group Marketplace, Inc. as of 1/1/1970 from various mortgage lenders with which we have lead or other similar arrangements; the Estimated Payment is an average of those rates.
See how much you could borrow to make a competitive offer.
Climate risks
Neighborhood: Riverside
Nearby schools
GreatSchools rating
- 10/10Riverside SchoolGrades: K-5Distance: 0.4 mi
- 10/10Eastern Middle SchoolGrades: 6-8Distance: 0.6 mi
- 10/10Greenwich High SchoolGrades: 9-12Distance: 2 mi
Schools provided by the listing agent
- Elementary: Riverside
- Middle: Eastern
Source: Greenwich MLS, Inc.. This data may not be complete. We recommend contacting the local school district to confirm school assignments for this home.
A local agent can set up tours, give advice and negotiate with sellers.
A local lender can help you make sure your offer is ready when you are.