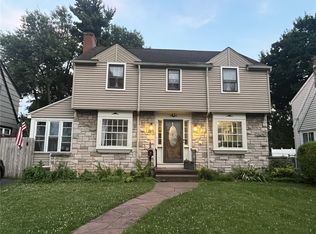
Storybook charm meets beautifully updated living at 49 Yorkshire Road! Distinctive Tudor inspired Cape Cod captures your attention with its freshly painted exterior, brick and cedar detailing, architectural character and inviting red front door, all approached by a beautiful curved paver walkway.Offering approximately 1,382 square feet, this home lives and feels much larger thanks to its thoughtful layout, open flow and two fabulous enclosed porches that extend the living space. The foyer features new flooring and opens to a beautifully updated interior with fresh paint, new carpeting, New luxury vinyl plank flooring and new light fixtures throughout. The completely remodeled kitchen featuring crisp white Shaker cabinetry, stainlesssteel appliances, recessed lighting,breakfast-bar peninsula that opens,to the dining area Living room is warm and inviting with a gas fireplace with mantel. Just off the living room is the beautiful enclosed porches. A wonderful light filled room windows galore. The main level also offers a first-floor bedroom that has been transformed into an incredible custom California Closets dressing room. The closet system can easily be removed to return the space to its original use as a bedroom. French doors lead from this room to the home’s second heated enclosed porch, an impressive space featuring luxury vinyl plank flooring, a vaulted ceiling and abundant windows. Upstairs, you’ll find generously sized bedrooms, providing plenty of comfortable living space. The lower level adds even more versatility with a partially finished basement, cedar closet, beautifully updated full bathroom, glass-block windows and laundry area,
And then there is the backyard! An additional lot is included creating an unusually spacious and beautifully landscaped outdoor setting. The fully fenced yard features a pergola and not one, but two picturesque ponds a private setting designed to be enjoyed. Major mechanical updates provide added peace of mind, including a furnace, central air conditioning and H2O tank all approximately three years old, plus a tear-off architectural-shingle roof approx 10 years old. Showings Start 8/27/2026 offers due 9/2/2026 12:00 NOON
Pending
$229,000
49 Yorkshire Rd, Rochester, NY 14609
3beds
1,382sqft
Single Family Residence
Built in 1950
6,098 Square Feet Lot
$-- Zestimate®
$166/sqft
$-- HOA
What's special
Thoughtful layoutGas fireplace with mantelPartially finished basementFully fenced yardOpen flowRecessed lightingFreshly painted exterior
- 50 days
- 231
- 9
Zillow last checked:
Listing updated:
Listed by:
eXp Realty, LLC 888-276-0630,
Deborah R. Renna-Hynes 585-944-8580
Source: NYSAMLSs,MLS#: R1709654 Originating MLS: Rochester
Originating MLS: RochesterFacts & features
Interior
Bedrooms & bathrooms
- Bedrooms: 3
- Bathrooms: 2
- Full bathrooms: 1
- 1/2 bathrooms: 1
- Main level bedrooms: 1
Heating
- Gas, Forced Air
Cooling
- Central Air
Appliances
- Included: Dryer, Dishwasher, Disposal, Gas Oven, Gas Range, Gas Water Heater, Microwave, Refrigerator, Washer
- Laundry: In Basement
Features
- Breakfast Bar, Cedar Closet(s), Ceiling Fan(s), Cathedral Ceiling(s), Entrance Foyer, Eat-in Kitchen, Separate/Formal Living Room, Granite Counters, Great Room, Kitchen Island, Other, Pantry, See Remarks, Sliding Glass Door(s), Solid Surface Counters, Window Treatments, Programmable Thermostat
- Flooring: Carpet, Ceramic Tile, Luxury Vinyl, Varies
- Doors: Sliding Doors
- Windows: Drapes
- Basement: Partially Finished
- Number of fireplaces: 1
Interior area
- Total structure area: 1,382
- Total interior livable area: 1,382 sqft
Video & virtual tour
Property
Parking
- Total spaces: 1
- Parking features: Detached, Garage, Garage Door Opener
- Garage spaces: 1
Features
- Patio & porch: Covered, Patio, Porch
- Exterior features: Blacktop Driveway, Fully Fenced, Patio
- Fencing: Full
Lot
- Size: 6,098 Square Feet
- Dimensions: 50 x 120
- Features: Rectangular, Rectangular Lot, Residential Lot
Details
- Additional structures: Gazebo
- Parcel number: 2634001070700005037000
- Special conditions: Standard
Construction
Type & style
- Home type: SingleFamily
- Architectural style: Cape Cod,Two Story,Tudor
- Property subtype: Single Family Residence
Materials
- Blown-In Insulation, Brick, Cedar, Stucco, Copper Plumbing
- Foundation: Block
- Roof: Asphalt,Architectural,Shingle
Condition
- Resale
- Year built: 1950
Utilities & green energy
- Electric: Circuit Breakers
- Sewer: Connected
- Water: Connected, Public
- Utilities for property: Cable Available, Electricity Connected, High Speed Internet Available, Sewer Connected, Water Connected
Community & HOA
Community
- Security: Security System Owned
- Subdivision: Laurelton Sec B
Location
- Region: Rochester
Financial & listing details
- Price per square foot: $166/sqft
- Tax assessed value: $160,000
- Annual tax amount: $6,654
- Date on market: 8/26/2026
- Cumulative days on market: 49 days
- Listing terms: Cash,Conventional,FHA,VA Loan
Estimated market value
Not available
Estimated sales range
Not available
Not available
Price history
| Date | Event | Price |
|---|---|---|
| 9/3/2026 | Pending sale | $229,000$166/sqft |
Source:  NYSAMLSs #R1709654 Report a problem NYSAMLSs #R1709654 Report a problem | ||
| 8/26/2026 | Listed for sale | $229,000+99.8%$166/sqft |
Source: eXp Realty #R1709654 Report a problem | ||
| 5/26/2016 | Sold | $114,600-4.4%$83/sqft |
Source: NYSAMLSs #R294258 Report a problem | ||
| 3/28/2016 | Pending sale | $119,900$87/sqft |
Source: RE/MAX PLUS #R294258 Report a problem | ||
| 3/15/2016 | Price change | $119,900-4%$87/sqft |
Source: RE/MAX PLUS #R294258 Report a problem | ||
| 3/8/2016 | Listed for sale | $124,900+4.2%$90/sqft |
Source: RE/MAX PLUS #R294258 Report a problem | ||
| 10/30/2009 | Sold | $119,900+41.1%$87/sqft |
Source: Agent Provided Report a problem | ||
| 7/28/2000 | Sold | $85,000$62/sqft |
Source: Public Record Report a problem | ||
Public tax history
| Year | Property taxes | Tax assessment |
|---|---|---|
| 2025 | -- | $160,000 |
| 2024 | -- | $160,000 |
| 2023 | -- | $160,000 +48.1% |
| 2022 | -- | $108,000 |
| 2021 | -- | $108,000 |
| 2020 | -- | $108,000 |
| 2018 | -- | $108,000 +3.8% |
| 2017 | $3,084 | $104,000 |
| 2016 | -- | $104,000 |
| 2015 | -- | $104,000 |
| 2014 | -- | $104,000 |
| 2013 | -- | $104,000 |
| 2012 | -- | $104,000 |
| 2011 | -- | $104,000 |
| 2010 | -- | $104,000 |
| 2009 | -- | $104,000 +19.8% |
| 2007 | -- | $86,800 |
| 2006 | -- | $86,800 |
| 2005 | -- | $86,800 |
| 2004 | -- | $86,800 +5.7% |
| 2003 | -- | $82,100 |
| 2002 | -- | $82,100 |
| 2001 | -- | $82,100 |
| 2000 | -- | $82,100 |
Find assessor info on the county website
Monthly payment
Climate risks
Neighborhood: 14609
Nearby schools
Schools provided by the listing agent
- District: East Irondequoit
Source: NYSAMLSs. This data may not be complete. We recommend contacting the local school district to confirm school assignments for this home.
Similar homes
- $285,0003 bd2 ba1.4k sqft67 Harwick Rd, Rochester, NY 14609For Sale

 MLS ID #R1721233, Anthony J Sanza, Listing by: Coldwell Banker Custom Realty. NYSAMLSs
 - $199,9003 bd1 ba1.5k sqft540 Helendale Rd, Rochester, NY 14609For Sale
 MLS ID #R1711530, Ben Kayes, Listing by: RE/MAX Realty Group. NYSAMLSs
 - $179,9003 bd2 ba1.3k sqft130 Bedford St, Rochester, NY 14609For Sale
 MLS ID #R1718519, Ethan Vaiana, Listing by: Elysian Homes by Mark Siwiec and Associates. NYSAMLSs
 - $224,9003 bd2 ba1.3k sqft168 Carmas Dr, Rochester, NY 14626For Sale
 MLS ID #R1722060, Chelsea Finnerty, Listing by: Howard Hanna. NYSAMLSs
 - $289,9002 bd2 ba1.3k sqft197 Willowen Dr, Rochester, NY 14609For SaleMLS ID #R1719594, Kristen Osborne, Listing by: Howard Hanna. NYSAMLSs
- $224,9004 bd1 ba1.3k sqft57 Sandymount Dr, Irondequoit, NY 14617For SaleMLS ID #R1720042, Lindsay O'Brien-Couchman, Listing by: Howard Hanna. NYSAMLSs
- $175,0004 bd2 ba1.4k sqft328 Northland Ave, Rochester, NY 14609For SaleMLS ID #R1702420, Ignazio Vaccaro, Listing by: Keller Williams Realty Greater Rochester. NYSAMLSs
- $239,9003 bd2 ba1.8k sqft129 Frankland Rd, Rochester, NY 14617For SaleMLS ID #R1719801, Maggie Coleman, Listing by: RE/MAX Plus. NYSAMLSs
- $219,9004 bd2 ba1.6k sqft1166 Bay Rd, Webster, NY 14580For SaleMLS ID #R1702967, Mary G. D'Angelo, Listing by: Howard Hanna. NYSAMLSs
- $220,0003 bd2 ba1.5k sqft6 Baymon Dr, Rochester, NY 14624For SaleMLS ID #R1700613, Jonny Jovcevski, Listing by: Jovcevski Properties Inc. NYSAMLSs
- $214,9003 bd2 ba1.1k sqft185 Jamestown Ter, Rochester, NY 14615For SaleMLS ID #R1720571, Paul Casanzio, Listing by: Keller Williams Realty Greater Rochester. NYSAMLSs
- $199,9004 bd2 ba1.3k sqft1531 N Goodman St, Rochester, NY 14609For SaleMLS ID #R1718698, Sarah McCrackan, Listing by: Elysian Homes by Mark Siwiec and Associates. NYSAMLSs
- $325,0003 bd2 ba2k sqft11 Seymour Rd, Rochester, NY 14609For SaleMLS ID #R1706271, Stephen Cass, Listing by: RE/MAX Realty Group. NYSAMLSs
- $150,0003 bd2 ba1.2k sqft333 Knapp Ave, Rochester, NY 14609For SaleMLS ID #R1719803, Laura E. Swogger, Listing by: Keller Williams Realty Greater Rochester. NYSAMLSs
- $239,9003 bd2 ba1.8k sqft122 Rocmar Dr, Rochester, NY 14626For SaleMLS ID #R1719410, Chelsea Finnerty, Listing by: Howard Hanna. NYSAMLSs
- $189,9003 bd2 ba1.1k sqft32 Walzer Rd, Rochester, NY 14622For SaleMLS ID #R1717177, Gregory P. Tacconi, Listing by: Howard Hanna. NYSAMLSs
- $259,9004 bd2 ba1.3k sqft5 Woodale Dr, Rochester, NY 14616For SaleMLS ID #R1716492, Octavio Garcia, Listing by: Howard Hanna. NYSAMLSs
- $279,9003 bd2 ba1.6k sqft129 Brookview Dr, Rochester, NY 14617For SaleMLS ID #R1710575, Melissa LoPresti, Listing by: Howard Hanna. NYSAMLSs
- $249,0003 bd2 ba1.6k sqft185 Rogene St, Rochester, NY 14616For SaleMLS ID #R1716864, Kenneth C. Currie, Listing by: RE/MAX Realty Group. NYSAMLSs
- $249,9003 bd2 ba1.8k sqft124 Parkside Cres, Rochester, NY 14617For SaleMLS ID #R1719167, Daniel P. Cappa Jr., Listing by: Howard Hanna. NYSAMLSs
