A Private Texas Retreat — Just 30 Minutes from Downtown Dallas
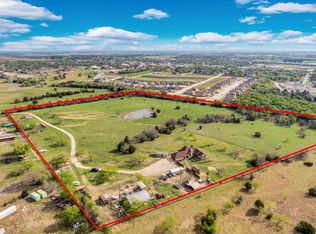
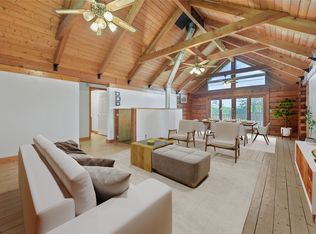
Completely reimagined in 2023, this breathtaking estate blends luxury, craftsmanship, and serenity across 15+ acres of fenced and cross-fenced land. Every inch of the home was gutted and remodeled with spray foam insulation, offering energy efficiency and modern comfort. Custom features abound, from the standing seam metal roof and custom gutters and leader heads- to the oversized pool that anchors your personal oasis.
Step outside and experience a true stay-cation sanctuary. A 2 bed 1 bath,1100 Sqft. Second residence or Pool house, A custom-built cedar garden shed with a double-lock copper porch roof, pitched zinc double-lock standing seam metal roof, decorative brass lead coated ridge cresting, and lead coated copper finials add timeless charm. Stroll across the covered bridge spanning the creek to reach a tranquil pond tucked at the back of the property, a storybook setting for morning coffee or sunset reflections.
The grounds are a masterpiece of landscaping, with a golf course-like yard that invites barefoot walks and weekend gatherings. Whether you're hosting guests or seeking solitude, this property delivers unmatched peace and privacy, all within a 30-minute commute to downtown Dallas.
This is more than a home. It’s a lifestyle. A legacy. A rare opportunity to own a slice of your own Texas paradise.
The true beauty of this property cannot be fully captured in photos—an in-person visit is essential to appreciate its charm and appeal.
For sale
$1,450,000
490 James Rd, Ferris, TX 75125
3beds
2,658sqft
Single Family Residence
Built in 1980
15.59 Acres Lot
$-- Zestimate®
$546/sqft
$-- HOA
What's special
Golf course-like yardCovered bridgeOversized poolFenced and cross-fenced landSpray foam insulationTranquil pondStanding seam metal roof
- 391 days
- 142
- 5
Zillow last checked:
Listing updated:
Listed by:
Misty MacDonald 0748956,
City Real Estate 972-878-2222
Source: NTREIS,MLS#: 21072152
Facts & features
Interior
Bedrooms & bathrooms
- Bedrooms: 3
- Bathrooms: 2
- Full bathrooms: 2
Primary bedroom
- Features: Closet Cabinetry, Ceiling Fan(s), En Suite Bathroom, Sitting Area in Primary, Walk-In Closet(s)
- Level: First
- Dimensions: 28 x 17
Bedroom
- Features: Built-in Features, Ceiling Fan(s)
- Level: First
- Dimensions: 15 x 12
Bedroom
- Level: First
- Dimensions: 12 x 12
Dining room
- Features: Built-in Features
- Level: First
- Dimensions: 19 x 15
Other
- Features: Built-in Features, Solid Surface Counters
- Level: First
- Dimensions: 11 x 8
Kitchen
- Features: Breakfast Bar, Built-in Features, Eat-in Kitchen, Granite Counters, Kitchen Island, Pantry
- Level: First
- Dimensions: 22 x 21
Laundry
- Features: Built-in Features, Granite Counters
- Level: First
- Dimensions: 12 x 10
Living room
- Features: Ceiling Fan(s)
- Level: First
- Dimensions: 15 x 13
Office
- Features: Ceiling Fan(s)
- Level: First
- Dimensions: 20 x 12
Heating
- Central, Electric, Heat Pump
Cooling
- Central Air, Ceiling Fan(s), Electric
Appliances
- Included: Some Gas Appliances, Convection Oven, Double Oven, Dishwasher, Electric Oven, Gas Cooktop, Gas Water Heater, Microwave, Plumbed For Gas, Tankless Water Heater
- Laundry: Washer Hookup, Dryer Hookup, ElectricDryer Hookup, Laundry in Utility Room
Features
- Wet Bar, Built-in Features, Decorative/Designer Lighting Fixtures, Eat-in Kitchen, Granite Counters, High Speed Internet, Kitchen Island, Open Floorplan, Pantry, Walk-In Closet(s), Wired for Sound
- Flooring: Luxury Vinyl Plank
- Has basement: No
- Has fireplace: No
Interior area
- Total interior livable area: 2,658 sqft
Video & virtual tour
Property
Parking
- Total spaces: 3
- Parking features: Additional Parking, Concrete, Carport, Driveway, Electric Gate, On Site, Off Street, Private
- Carport spaces: 3
Features
- Levels: One
- Stories: 1
- Patio & porch: Awning(s), Deck, Covered
- Exterior features: Awning(s), Dog Run, Garden, Rain Gutters, Storage
- Pool features: Cabana, Gunite, In Ground, Outdoor Pool, Pool, Waterfall, Water Feature
- Fencing: Cross Fenced,Full,Gate,Perimeter,Pipe
Lot
- Size: 15.59 Acres
- Features: Acreage, Cleared, Hardwood Trees, Landscaped, Pasture, Pond on Lot, Many Trees, Sloped, Wooded
- Residential vegetation: Cleared, Grassed, Partially Wooded, Pine
Details
- Additional structures: Cabana, Other, Poultry Coop, Second Residence, Residence, Shed(s), Storage, Workshop, Barn(s)
- Parcel number: 157412
- Other equipment: Call Listing Agent, Generator
- Horse amenities: Barn, Wash Rack
Construction
Type & style
- Home type: SingleFamily
- Architectural style: Detached,Farmhouse
- Property subtype: Single Family Residence
- Attached to another structure: Yes
Materials
- Fiber Cement, Metal Siding
- Foundation: Pillar/Post/Pier
- Roof: Metal
Condition
- Year built: 1980
Utilities & green energy
- Sewer: Septic Tank
- Utilities for property: Electricity Connected, Propane, None, Septic Available
Community & HOA
Community
- Security: Security Gate, Smoke Detector(s)
- Subdivision: 3 Walnut Springs Est15.59 Acres
HOA
- Has HOA: No
Location
- Region: Ferris
Financial & listing details
- Price per square foot: $546/sqft
- Tax assessed value: $873,275
- Annual tax amount: $734
- Date on market: 9/29/2025
- Cumulative days on market: 245 days
- Listing terms: Cash,Conventional,FHA,VA Loan
- Exclusions: See attached "Exhibit A- Exclusions"
- Road surface type: Asphalt
Estimated market value
Not available
Estimated sales range
Not available
$2,948/mo
Price history
| Date | Event | Price |
|---|---|---|
| 3/29/2026 | Listed for sale | $1,450,000-9.4%$546/sqft |
Source: NTREIS #21072152 Report a problem | ||
| 9/29/2025 | Listed for sale | $1,600,000$602/sqft |
Source: NTREIS #21072152 Report a problem | ||
Public tax history
| Year | Property taxes | Tax assessment |
|---|---|---|
| 2025 | $734 -84.4% | $541,669 +10% |
| 2024 | $4,719 +0.1% | $492,426 +4.7% |
| 2023 | $4,715 -23.8% | $470,208 +4.5% |
| 2022 | $6,185 | $450,010 +23% |
| 2021 | -- | $365,998 +11.9% |
| 2020 | -- | $327,051 +33.4% |
| 2019 | $4,020 +31% | $245,140 +0.6% |
| 2018 | $3,068 | $243,610 +22% |
| 2017 | $3,068 +25.2% | $199,650 +27.8% |
| 2016 | $2,450 -6% | $156,240 -7.6% |
| 2015 | $2,607 | $169,010 +3.5% |
| 2014 | $2,607 | $163,260 +0.2% |
| 2013 | -- | $163,000 +13.7% |
| 2012 | -- | $143,420 +0.2% |
| 2011 | -- | $143,110 +14.9% |
| 2010 | -- | $124,600 -0.7% |
| 2009 | -- | $125,520 +16.5% |
| 2008 | -- | $107,770 +12.8% |
| 2007 | -- | $95,560 -1.2% |
| 2006 | -- | $96,720 +73.6% |
| 2005 | -- | $55,700 |
| 2004 | -- | $55,700 |
| 2003 | -- | -- |
| 2002 | -- | -- |
| 2001 | -- | -- |
| 2000 | -- | -- |
Find assessor info on the county website
Monthly payment
Est. payment
Payment breakdown
Explore the cost of this home by adjusting the details. Changes won't be saved.Climate risks
Neighborhood: 75125
Nearby schools
Schools provided by the listing agent
- Elementary: Ingram
- High: Ferris
- District: Ferris ISD
Source: NTREIS. This data may not be complete. We recommend contacting the local school district to confirm school assignments for this home.
Similar homes
- $995,0003 bd3 ba2.2k sqft508 Fm 983, Ferris, TX 75125For Sale
 MLS ID #21217366, Jeremy Norman. NTREIS
 - $1,445,0004 bd5 ba3.3k sqft13914 Overlook Ln, Forney, TX 75126For Sale
 MLS ID #21163869, Kaylie Williams. NTREIS
 - $795,0004 bd2 ba2.4k sqft821 Ewing Rd, Ferris, TX 75125For Sale
 MLS ID #21260471, Jim Bownds. NTREIS
 - $785,0003 bd2 ba2k sqft303 Pump House Rd, Ennis, TX 75119For Sale
 MLS ID #21377410, Eric Keathly. NTREIS
