Nestled against a serene, private tree lined backdrop, this move-in-ready home offers the perfect blend of natural tranquility and functional design. Step inside to find rich hardwood flooring that leads to a cozy fireplace and you will find an oversized dining room. There is a flex room that can be used for crafts or reading or an office or a dedicated sitting The expansive kitchen is a home chef’s dream, boasting extensive counter space featuring sleek, seamless Corian countertops. Upstairs features 3 bedrooms and 1.5 bathrooms, while the lower level boasts a fully finished basement retreat. Complete with an outside entrance and a full bathroom, this flexible space acts as a private guest suite or separate multi-generational living area. Outside, enjoy a large fully fenced yard and an oversized garage with custom backyard storage access. All of this, situated in an incredibly convenient, highly commutable neighborhood! Garage is nearly 20 by 23 feet. And....ask me about the 2,1 buydown. It could save you 400 a month the first year! The home has an existing home warranty that transfers with the home.
For sale
Price cut: $1K (9/29)
$318,900
490 Pine Ridge Cir, Lewisberry, PA 17339
3beds
1,770sqft
Single Family Residence
Built in 1957
0.43 Acres Lot
$-- Zestimate®
$180/sqft
$-- HOA
What's special
Cozy fireplaceSleek seamless corian countertopsFully finished basement retreatLarge fully fenced yardFlex roomExtensive counter spaceRich hardwood flooring
- 76 days
- 1,639
- 81
Likely to sell faster than
Zillow last checked:
Listing updated:
Listed by:
DENISE SIEKE 717-855-7597,
Straub & Associates Real Estate (717) 612-9901
Source: Bright MLS,MLS#: PAYK2108028
Facts & features
Interior
Bedrooms & bathrooms
- Bedrooms: 3
- Bathrooms: 3
- Full bathrooms: 2
- 1/2 bathrooms: 1
- Main level bathrooms: 3
- Main level bedrooms: 3
Basement
- Area: 470
Heating
- Forced Air, Oil
Cooling
- Central Air, Electric
Appliances
- Included: Electric Water Heater
- Laundry: In Basement
Features
- Basement: Improved
- Number of fireplaces: 1
Interior area
- Total structure area: 1,770
- Total interior livable area: 1,770 sqft
- Finished area above ground: 1,300
- Finished area below ground: 470
Property
Parking
- Total spaces: 3
- Parking features: Storage, Attached, Driveway, Off Street
- Attached garage spaces: 1
- Uncovered spaces: 2
Accessibility
- Accessibility features: None
Features
- Levels: One
- Stories: 1
- Pool features: None
Lot
- Size: 0.43 Acres
Details
- Additional structures: Above Grade, Below Grade
- Parcel number: 270001801750000000
- Zoning: RESIDENTIAL
- Special conditions: Standard
Construction
Type & style
- Home type: SingleFamily
- Architectural style: Ranch/Rambler
- Property subtype: Single Family Residence
Materials
- Combination
- Foundation: Other
- Roof: Architectural Shingle
Condition
- New construction: No
- Year built: 1957
Utilities & green energy
- Sewer: Public Sewer
- Water: Public
Community & HOA
Community
- Subdivision: None Available
HOA
- Has HOA: No
Location
- Region: Lewisberry
- Municipality: FAIRVIEW TWP
Financial & listing details
- Price per square foot: $180/sqft
- Tax assessed value: $133,740
- Annual tax amount: $3,641
- Date on market: 7/18/2026
- Listing agreement: Exclusive Right To Sell
- Listing terms: Cash,Conventional,FHA,PHFA,VA Loan
- Inclusions: Refrigerator, Washer And Dryer
- Ownership: Fee Simple
Estimated market value
Not available
Estimated sales range
Not available
Not available
Price history
| Date | Event | Price |
|---|---|---|
| 9/29/2026 | Price change | $318,900-0.3%$180/sqft |
Source:  Bright MLS #PAYK2108028 Report a problem Bright MLS #PAYK2108028 Report a problem | ||
| 9/17/2026 | Price change | $319,900-1.5%$181/sqft |
Source: Bright MLS #PAYK2108028 Report a problem | ||
| 9/10/2026 | Price change | $324,900-1.5%$184/sqft |
Source: Bright MLS #PAYK2108028 Report a problem | ||
| 9/2/2026 | Price change | $329,900-0.9%$186/sqft |
Source: Bright MLS #PAYK2108028 Report a problem | ||
| 8/24/2026 | Price change | $332,900-0.6%$188/sqft |
Source: Bright MLS #PAYK2108028 Report a problem | ||
| 8/14/2026 | Price change | $334,900-0.8%$189/sqft |
Source: Bright MLS #PAYK2108028 Report a problem | ||
| 8/7/2026 | Price change | $337,500-0.7%$191/sqft |
Source: Bright MLS #PAYK2108028 Report a problem | ||
| 7/18/2026 | Listed for sale | $339,999+82.8%$192/sqft |
Source: Bright MLS #PAYK2108028 Report a problem | ||
| 8/29/2016 | Sold | $186,000$105/sqft |
Source: Public Record Report a problem | ||
| 8/1/2016 | Price change | $186,000-0.5%$105/sqft |
Source: TEAMPETE REALTY SERVICES, INC #10285318 Report a problem | ||
| 7/5/2016 | Pending sale | $187,000$106/sqft |
Source: TEAMPETE REALTY SERVICES, INC #10285318 Report a problem | ||
| 6/18/2016 | Listed for sale | $187,000$106/sqft |
Source: TEAMPETE REALTY SERVICES, INC #10285318 Report a problem | ||
| 6/7/2016 | Pending sale | $187,000+1.6%$106/sqft |
Source: TEAMPETE REALTY SERVICES, INC #10285318 Report a problem | ||
| 6/1/2016 | Price change | $184,000-2.9%$104/sqft |
Source: TEAMPETE REALTY SERVICES, INC #10285318 Report a problem | ||
| 5/17/2016 | Price change | $189,500-0.7%$107/sqft |
Source: TEAMPETE REALTY SERVICES, INC #10285318 Report a problem | ||
| 5/2/2016 | Listed for sale | $190,900+9.1%$108/sqft |
Source: TEAMPETE REALTY SERVICES, INC #10285318 Report a problem | ||
| 12/6/2013 | Sold | $174,995+0.1%$99/sqft |
Source: Public Record Report a problem | ||
| 10/19/2013 | Price change | $174,850-0.1%$99/sqft |
Source: morgan collins, inc. #21311114 Report a problem | ||
| 10/12/2013 | Price change | $174,995+0.1%$99/sqft |
Source: morgan collins, inc. #21311114 Report a problem | ||
| 10/8/2013 | Listed for sale | $174,850+59%$99/sqft |
Source: Owner Report a problem | ||
| 10/4/2013 | Sold | $110,000-26.7%$62/sqft |
Source: Public Record Report a problem | ||
| 8/15/2013 | Listed for sale | $149,995-21%$85/sqft |
Source: Owner Report a problem | ||
| 9/23/2008 | Sold | $189,900+26.7%$107/sqft |
Source: Public Record Report a problem | ||
| 6/16/2005 | Sold | $149,900$85/sqft |
Source: Public Record Report a problem | ||
Public tax history
| Year | Property taxes | Tax assessment |
|---|---|---|
| 2026 | $3,585 +2% | $133,740 |
| 2025 | $3,514 +5.6% | $133,740 |
| 2024 | $3,328 | $133,740 |
| 2023 | $3,328 +9.6% | $133,740 |
| 2022 | $3,037 -1.4% | $133,740 |
| 2021 | $3,081 +3.1% | $133,740 |
| 2020 | $2,988 +1.8% | $133,740 |
| 2019 | $2,936 +2% | $133,740 |
| 2018 | $2,879 +235% | $133,740 |
| 2017 | $859 | $133,740 |
| 2016 | -- | $133,740 |
| 2015 | -- | $133,740 |
| 2014 | -- | $133,740 |
| 2013 | -- | $133,740 |
| 2012 | -- | $133,740 |
| 2011 | -- | $133,740 |
| 2010 | -- | $133,740 |
| 2009 | -- | $133,740 |
| 2008 | -- | $133,740 |
| 2007 | -- | $133,740 |
| 2006 | -- | $133,740 +42.4% |
| 2005 | -- | $93,950 |
| 2004 | -- | $93,950 |
| 2003 | -- | $93,950 |
| 2002 | -- | $93,950 |
| 2000 | -- | $93,950 |
| 1999 | -- | $93,950 |
Find assessor info on the county website
Monthly payment
Est. payment
Payment breakdown
Explore the cost of this home by adjusting the details. Changes won't be saved.Climate risks
Neighborhood: 17339
Nearby schools
Schools provided by the listing agent
- High: Red Land Senior
- District: West Shore
Source: Bright MLS. This data may not be complete. We recommend contacting the local school district to confirm school assignments for this home.
- $322,4003 bd1 ba1.2k sqft492 Pine Ridge Cir, Lewisberry, PA 17339Off Market
- $250,0003 bd1 ba1.1k sqft488 Pine Ridge Cir, Lewisberry, PA 17339Off Market
- $314,6003 bd2 ba1.3k sqft494 Pine Ridge Cir, Lewisberry, PA 17339Off Market
- $292,0003 bd1 ba1.9k sqft486 Pine Ridge Cir, Lewisberry, PA 17339Off Market
Similar homes
- $309,9004 bd3 ba2k sqft4 Forge Rd, Shiremanstown, PA 17011For Sale
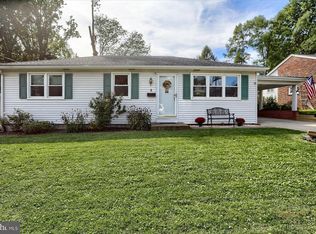
 MLS ID #PACB2058180, KATHLEEN CUTIA, Keller Williams of Central PA. Bright MLS
 - $250,0003 bd1 ba1.4k sqft1309 Brandt Ave, New Cumberland, PA 17070For Sale
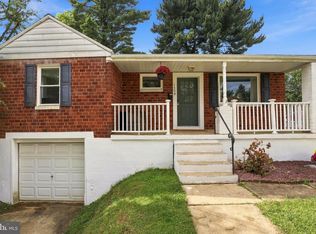 MLS ID #PACB2058736, Clarissa Avery, EXP Realty, LLC. Bright MLS
 - $299,9004 bd3 ba1.8k sqft14 E Green St, Shiremanstown, PA 17011For Sale
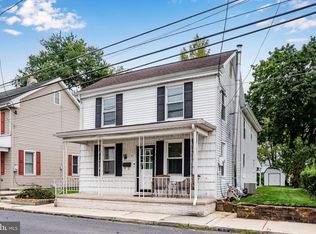 MLS ID #PACB2058822, SEAN MALO, RE/MAX Realty Associates. Bright MLS
 - $329,9004 bd3 ba1.9k sqft3241 Walker Ave, Dover, PA 17315For Sale
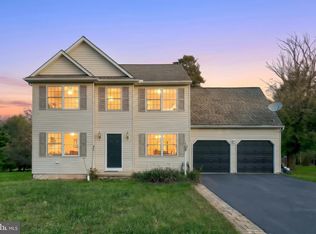 MLS ID #PAYK2112896, Alexander Kane, Realty ONE Group Unlimited. Bright MLS
 - $339,9003 bd3 ba1.8k sqft817 S Progress Ave, Harrisburg, PA 17111For SaleMLS ID #PADA2062814, Emillie Albrecht, Real of Pennsylvania. Bright MLS
- $360,0003 bd2 ba1.7k sqft160 Kennedy Ln, Etters, PA 17319For SaleMLS ID #PAYK2111226, Beau Mora, LPT Realty, LLC. Bright MLS
- $329,9003 bd2 ba2.2k sqft3 S West Ave, Shiremanstown, PA 17011For SaleMLS ID #PACB2057748, Doug Kline, Keller Williams Elite. Bright MLS
- $299,8993 bd2 ba1.1k sqft396 Whiteside Ave, Highspire, PA 17034For SaleMLS ID #PADA2063332, Robert Matisse, Iron Valley Real Estate of Central PA. Bright MLS
- $389,9003 bd2 ba2.1k sqft11 Citadel Dr, Camp Hill, PA 17011For SaleMLS ID #PACB2058912, Josh Musser, Keller Williams Keystone Realty. Bright MLS
- $329,9003 bd3 ba1.5k sqft1695 Douglas Dr, Carlisle, PA 17013For SaleMLS ID #PACB2059062, Vinny Ferranti, Coldwell Banker Realty. Bright MLS
- $325,0004 bd2 ba1.5k sqft375 N 48th St, Harrisburg, PA 17111For SaleMLS ID #PADA2061104, JOY DANIELS, Joy Daniels Real Estate Group, Ltd. Bright MLS
- $299,9004 bd2 ba1.7k sqft1519 Wandering Way, Harrisburg, PA 17110For SaleMLS ID #PADA2064678, JASON MCMULLEN, Iron Valley Real Estate of Central PA. Bright MLS
- $395,0004 bd3 ba2.2k sqft8 Holly Dr, New Cumberland, PA 17070For SaleMLS ID #PAYK2110458, LISA MONTALVO, Turn Key Realty Group. Bright MLS
- $340,0003 bd2 ba1.7k sqft65 River Rd, York Haven, PA 17370For SaleMLS ID #PAYK2110026, MICHAEL CHAN, Iron Valley Real Estate of Central PA. Bright MLS
- $264,9003 bd2 ba1.1k sqft734 Elkwood Dr, New Cumberland, PA 17070For SaleMLS ID #PACB2058472, Lisa Renee, Keller Williams of Central PA. Bright MLS
- $334,9003 bd2 ba2k sqft4721 Lawntara St, Harrisburg, PA 17111For SaleMLS ID #PADA2063008, MIKE DEREMER, New Season Realty. Bright MLS
- $375,0003 bd2 ba1.7k sqft344 Rich Valley Rd, Carlisle, PA 17015For SaleMLS ID #PACB2058986, JOY DANIELS, Joy Daniels Real Estate Group, Ltd. Bright MLS
- $309,9003 bd3 ba1.2k sqft19 E Glenwood Dr, Camp Hill, PA 17011For SaleMLS ID #PACB2057368, TERRI BARRICK Barrick, John H. Walak Real Estate. Bright MLS
- $320,0004 bd3 ba2.3k sqft400 W Dauphin St, Enola, PA 17025For SaleMLS ID #PACB2057922, Paul Hayes, EXP Realty, LLC. Bright MLS
- $299,9003 bd2 ba1.8k sqft1306 N 14th St, Harrisburg, PA 17103For SaleMLS ID #PADA2061880, ERNIECE CAMPBELL, Real of Pennsylvania. Bright MLS
