Skip main navigation
Off market
  • $426,600

    490 Red Lion Rd, Southampton, NJ 08088

    3beds
    1,856sqft
    Detached
    Built in 1840
    4,948 Square Feet Lot
    $426,600 Zestimate®
    $230/sqft
    $2,962 Estimated rent

    Home value

    $426,600

    $405,000 - $448,000

    $2,962/mo

    Zestimate® history
    Loading
    Loading...

    Owner options

    List your home for rent

    $2,962/mo

    Rent Zestimate®

    Find your next renter with Zillow Rental Manager. Plus, with online applications, you can quickly screen prospective tenants – for free.

    Learn more

    $2,962/mo

    Rent Zestimate®

    Refinance and save

    $2,996/mo

    Est. payment

    Refinancing to a lower rate could help reduce your monthly payments and save thousands over the life of the loan.

    See today's rates

    $2,996/mo

    Est. payment

    Explore your selling options

    Work with a Zillow partner agent

    Leverage their expertise and Zillow's premium Showcase listings to get your home seen by more buyers.

    Get started

    List with your own agent

    Get your home in front of millions of buyers by listing it on Zillow.

    Learn how to do it

    Sell it yourself

    Take full control of how buyers see your home on Zillow by listing For Sale by Owner (FSBO).

    List your home

    What's special

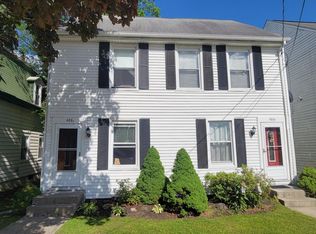

    Calling all historic home fanatics! Located in the quaint village of Vincentown and only steps away from Saw Mill Park and the new Recreational Fields and walking paths currently being constructed, this charming circa 1840 home is bursting with charm and character. You will enjoy the town parades on Main Street and beautiful sunsets from your front porch. This home has a surprising amount of space with two living areas on the main floor, one in the front and one in the back of the home. In between, in the heart of the home, a spacious country kitchen is waiting for your favorite recipes. Just off the kitchen there is also a large dining room, with plenty of space for guests and family. Upstairs, you will find a generously sized main bedroom with plenty of closet space and lots of natural light. In addition, there are two more bedrooms, one off the main hallway and a second accessible through either the first room or the back hallway, which is currently being used as extra closet space. The house sits on a large crawl space with room enough to walk in and use for additional storage. Storage will not be an issue however with three detached sheds, all with electricity to meet any of your need for a workshop, she shed or man cave. With soaring ceilings, plenty of natural light and interesting architectural elements, this home is an amazing find at a reasonable price. With just a little TLC and your personal touches, this charming piece of history can be the home of your dreams.

    This property is not currently displayed as for sale or rent on Zillow. This may be different from what's on other websites or public sources.

    Facts & features

    Interior

    Bedrooms & bathrooms
    • Bedrooms: 3
    • Bathrooms: 2
    • Full bathrooms: 1
    • 1/2 bathrooms: 1
    Heating
    • Forced air, Oil
    Cooling
    • Wall
    Appliances
    • Included: Dishwasher
    Features
    • Built-Ins, Dining Area, Eat-in Kitchen, Floor Plan - Traditional
    • Flooring: Carpet, Hardwood
    Interior area
    • Total interior livable area: 1,856 sqft
    • Finished area below ground: 0

    Property

    Parking
    • Total spaces: 4
    Features
    • Exterior features: Wood
    Lot
    • Size: 4,948 Square Feet
    Details
    • Parcel number: 3301002000000003
    • Special conditions: Short Sale

    Construction

    Type & style
    • Home type: SingleFamily
    • Architectural style: Victorian
    • Property subtype: Detached
    Materials
    • Roof: Other
    Condition
    • Year built: 1840

    Community & HOA

    Location
    • Region: Southampton
    • Municipality: SOUTHAMPTON TWP

    Financial & listing details

    • Price per square foot: $230/sqft
    • Tax assessed value: $201,600
    • Annual tax amount: $6,651

    Price history

    DateEventPrice
    7/19/2023Sold$355,000+1.5%$191/sqft
    Source: Bright MLS #NJBL2047378 Report a problem
    6/24/2023Pending sale$349,900$189/sqft
    Source: Bright MLS #NJBL2047378 Report a problem
    6/19/2023Contingent$349,900$189/sqft
    Source: Bright MLS #NJBL2047378 Report a problem
    6/2/2023Listed for sale$349,900+99.9%$189/sqft
    Source: Bright MLS #NJBL2047378 Report a problem
    7/25/2022Sold$175,000-2.7%$94/sqft
    Source: Bright MLS #NJBL2022302 Report a problem
    6/15/2022Pending sale$179,900$97/sqft
    Source: Bright MLS #NJBL2022302 Report a problem
    5/18/2022Price change$179,900-2.7%$97/sqft
    Source: Bright MLS #NJBL2022302 Report a problem
    4/6/2022Listed for sale$184,900+3.3%$100/sqft
    Source: Bright MLS #NJBL2022302 Report a problem
    4/30/2020Listing removed$179,000$96/sqft
    Source: Keller Williams Realty #NJBL364670 Report a problem
    2/28/2020Price change$179,000-3.2%$96/sqft
    Source: KW Realty-Medford #NJBL364670 Report a problem
    1/21/2020Listed for sale$185,000+8.2%$100/sqft
    Source: KW Realty-Medford #NJBL364670 Report a problem
    6/13/2014Sold$171,000-2.2%$92/sqft
    Source: Public Record Report a problem
    3/16/2014Listed for sale$174,900+66.6%$94/sqft
    Source: Keller Williams Realty - Cherry Hill #6352046 Report a problem
    2/2/1994Sold$105,000$57/sqft
    Source: Public Record Report a problem

    Public tax history

    YearProperty taxesTax assessment
    2025$6,651 +14.8%$201,600
    2024$5,795 $201,600 +10.5%
    2023-- $182,400
    2022$5,591 +2.2%$182,400
    2021$5,468 +4.5%$182,400
    2020$5,233 +2.4%$182,400
    2019$5,111 -0.4%$182,400
    2018$5,129 +2.2%$182,400
    2017$5,020 +3.3%$182,400
    2016$4,861 +3.7%$182,400
    2015$4,690 +2.6%$182,400
    2014$4,571 +0.2%$182,400
    2013$4,560 +1.7%$182,400
    2012$4,484 -0.4%$182,400 +36.3%
    2011$4,504 +1.9%$133,800
    2010$4,421 +1%$133,800
    2009$4,375 +1%$133,800
    2008$4,334 +1.6%$133,800
    2007$4,267 +6.1%$133,800
    2006$4,021 +8.1%$133,800
    2005$3,720 +8.3%$133,800
    2004$3,436 $133,800
    2003-- $133,800 +46.4%
    2002-- $91,400
    2001-- $91,400
    Find assessor info on the county website

    Neighborhood: Vincentown

    Nearby schools

    GreatSchools rating
    Schools provided by the listing agent
    • Elementary: SOUTHAMPTON TOWNSHIP SCHOOL NO 1
    • Middle: SOUTHAMPTON TOWNSHIP SCHOOL NO 3
    • High: SENECA
    • District: SOUTHAMPTON TOWNSHIP PUBLIC SCHOOLS

    Source: The MLS. This data may not be complete. We recommend contacting the local school district to confirm school assignments for this home.

    Get a cash offer in 3 minutes
    Find out how much your home could sell for in as little as 3 minutes with a no-obligation cash offer.
    Estimated market value
    $426,600
    Get a cash offer in 3 minutes
    Find out how much your home could sell for in as little as 3 minutes with a no-obligation cash offer.
    Estimated market value
    $426,600