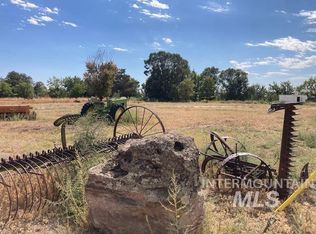
This picturesque, 56 acre riverfront property stretches 2,700 feet along the riverbank and features a private boat ramp, stunning views, and an immaculate custom home. This property includes a 2948 sq ft main home and an 1136 sq ft detached guest quarters, 36x72 RV garage/barn, 40x30 shop, arena, horse stalls, and river rights for irrigation. The main home features a main-floor executive master suite, complete with north-facing French doors leading to the waterfront patio and lush landscape. The oversized master bath features double vanities, a tiled walk-in shower, and a freestanding bathtub. The home also boasts a bright kitchen with a movable center island, a large family room, an additional living room, two fireplaces and views from every window. The upper level includes two bedrooms, an office/den area, a full bathroom and a playroom. The detached guest quarters offer a full kitchen, bathroom & living area. All appliances included. Farm equipment is negotiable. This rare property consists of two parcels.
Active
$1,899,000
490 Ripple Rd, Ontario, OR 97914
4beds
4baths
4,084sqft
Farm
Built in ----
56 Acres Lot
$1,716,400 Zestimate®
$465/sqft
$-- HOA
What's special
Waterfront patioTwo fireplacesStunning viewsHorse stallsViews from every windowImmaculate custom homeLarge family room
- 93 days
- 334
- 32
Zillow last checked:
Listing updated:
Listed by:
Rebecca Knott Main:208-941-2160,
Tailored Real Estate, LLC
Source: IMLS,MLS#: 98994102
Facts & features
Interior
Bedrooms & bathrooms
- Bedrooms: 4
- Bathrooms: 4
Heating
- Heated, Electric, Forced Air, Heat Pump, Propane
Cooling
- Central Air
Appliances
- Included: Dishwasher, Disposal, Microwave, Oven/Range Freestanding, Refrigerator, Water Softener Owned, Gas Range
Features
- Workbench, Central Vacuum, Den/Office, Formal Dining, Family Room, Great Room, Guest Room, Split Bedroom, Rec/Bonus, Two Kitchens, Double Vanity, Breakfast Bar, Pantry, Kitchen Island, Tile Counters
- Flooring: Concrete, Tile
- Has basement: No
- Number of fireplaces: 2
- Fireplace features: Two, Gas
Interior area
- Total structure area: 4,084
- Total interior livable area: 4,084 sqft
Property
Parking
- Total spaces: 5
- Parking features: Garage Door Access, RV/Boat, Detached, RV Access/Parking
- Garage spaces: 5
Features
- Levels: Two
- Patio & porch: Covered
- Fencing: Partial,Vinyl
- On waterfront: Yes
- Waterfront features: Waterfront, Live Water
Lot
- Size: 56 Acres
- Features: Over 40 Acres, Pasture, Garden, Irrigation, Sidewalks, Auto Sprinkler System, Full Sprinkler System, Partial Sprinkler System, Irrigation Sprinkler System
- Topography: Level
Details
- Additional structures: Shop, Barn(s), Corral(s)
- Parcel number: 14916 Tax Lot 100 & 14197 Tax Lot 500
- Other equipment: Irrigation Equipment
Construction
Type & style
- Home type: SingleFamily
- Property subtype: Farm
Materials
- Insulation, Frame, Other
- Roof: Tile
Utilities & green energy
- Water: Well
- Utilities for property: Sewer Connected, Electricity Connected, Cable Connected, Natural Gas Connected
Community & HOA
Location
- Region: Ontario
Financial & listing details
- Price per square foot: $465/sqft
- Tax assessed value: $965,870
- Annual tax amount: $4,813
- Date on market: 7/16/2026
- Listing terms: Cash,Conventional,FHA,VA Loan
- Ownership: Fee Simple
- Electric utility on property: Yes
Estimated market value
$1,716,400
$1.63M - $1.80M
$3,228/mo
Price history
Price history is unavailable.
Public tax history
| Year | Property taxes | Tax assessment |
|---|---|---|
| 2025 | $3,794 -4.4% | $441,452 +3% |
| 2024 | $3,968 +3% | $428,730 +3% |
| 2023 | $3,854 +3% | $416,381 +3% |
| 2022 | $3,743 +5% | $404,390 +3% |
| 2021 | $3,567 +1.2% | $392,748 +3% |
| 2020 | $3,525 +2.7% | $381,446 +3% |
| 2019 | $3,431 | $370,474 +3% |
| 2018 | $3,431 +2.9% | $359,820 +3% |
| 2017 | $3,333 +6% | $349,478 +3% |
| 2016 | $3,145 | $339,436 +3% |
| 2015 | $3,145 +2.9% | $329,687 +3% |
| 2014 | $3,055 +6% | $320,221 +3% |
| 2013 | $2,883 -0.7% | $311,031 +3% |
| 2012 | $2,904 +26.8% | $302,110 +16.6% |
| 2011 | $2,291 -16.9% | $259,048 -11.7% |
| 2010 | $2,757 +3% | $293,316 +3% |
| 2009 | $2,677 +3.2% | $284,911 +3.2% |
| 2008 | $2,594 +5.2% | $276,048 +3% |
| 2007 | $2,465 | $268,069 |
Find assessor info on the county website
Monthly payment
Est. payment
Payment breakdown
Explore the cost of this home by adjusting the details. Changes won't be saved.Climate risks
Neighborhood: 97914
Nearby schools
Schools provided by the listing agent
- Elementary: Annex Elem
- Middle: Annex
- High: Ontario
- District: Ontario School District 8C
Source: IMLS. This data may not be complete. We recommend contacting the local school district to confirm school assignments for this home.
Similar homes
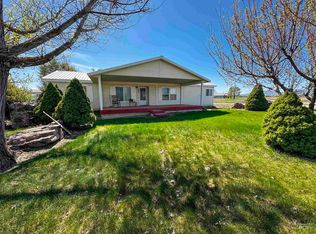
- $2,120,0004 bd4 ba3.7k sqft4460 Highway 201, Ontario, OR 97914Active
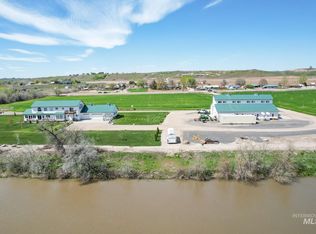 MLS ID #98942606, John Knipe, Knipe Land Company. IMLS
 - $1,650,0005 bd3 ba4.2k sqft1150 Pleasant View Dr, Weiser, ID 83672Active
 MLS ID #98995275, Melanie Davidson-hickey, Two Rivers Real Estate Company, LLC. IMLS
 - $1,125,0003 bd3 ba2.2k sqft30 McGinnis Dr, Weiser, ID 83672Active
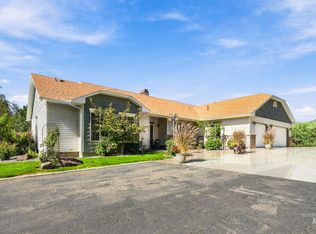 MLS ID #99003281, Nick Roundtree, Aspire Realty Group. IMLS
 - $1,200,0003 bd3 ba3.8k sqft880 Jenkins Creek Rd, Weiser, ID 83672Active
 MLS ID #98984929, Bailey Chandler, Select Properties LLC. IMLS
