Get more space, more updates, and more freedom for your money. This remodeled four bedroom pool home offers 2,479 square feet, a .33 acre lot, and no HOA. A brand new 2026 roof addresses one of the largest expenses Florida buyers often face. The HVAC was replaced in 2019, and the kitchen, bathrooms, and flooring have been updated. Brand new luxury vinyl plank flooring creates a clean, modern interior that is ready to enjoy. The split bedroom floor plan provides privacy, while vaulted ceilings enhance the open feel. Formal living and family rooms offer flexibility for an office, media room, playroom, or entertaining space. A formal dining room and breakfast nook add options for everyday meals and gatherings. Outside, enjoy a private pool, white vinyl fencing, and room to relax or entertain. The two and half car garage includes durable epoxy flake flooring giving you protection and style. Conveniently located near shopping, dining, major roadways, Treasure Coast beaches, and routes connecting South Florida and Central Florida. For buyers seeking more value than many higher priced South Florida markets offer, this home delivers space, a larger lot, a pool, and major updates already completed. Ask about potential interest rate buy down or closing cost credit options.
Accepting backups
$590,000
490 SW Ryder Road, Port St Lucie, FL 34953
4beds
2,479sqft
Single Family Residence
Built in 2009
0.33 Acres Lot
$583,600 Zestimate®
$238/sqft
$-- HOA
What's special
Private poolWhite vinyl fencing
- 55 days
- 435
- 47
Zillow last checked:
Listing updated:
Listed by:
Blake D Baltos PA 772-475-9543,
One Sotheby's International Realty
Source: BeachesMLS,MLS#: B26060006 Originating MLS: BeachesMLS
Originating MLS: BeachesMLSFacts & features
Interior
Bedrooms & bathrooms
- Bedrooms: 4
- Bathrooms: 2
- Full bathrooms: 2
- Main level bathrooms: 2
- Main level bedrooms: 4
Primary bedroom
- Area: 201.6
- Dimensions: 14.4 X 14
Primary bedroom
- Area: 201.6
- Dimensions: 14.4 X 14
Bedroom 2
- Area: 162.84
- Dimensions: 13.8 X 11.8
Bedroom 2
- Area: 162.84
- Dimensions: 13.8 X 11.8
Bedroom 3
- Area: 139.99
- Dimensions: 12.6 X 11.11
Bedroom 3
- Area: 139.99
- Dimensions: 12.6 X 11.11
Bedroom 4
- Area: 166.42
- Dimensions: 15.7 X 10.6
Bedroom 4
- Area: 166.42
- Dimensions: 15.7 X 10.6
Dining room
- Area: 151.2
- Dimensions: 14 X 10.8
Dining room
- Area: 151.2
- Dimensions: 14 X 10.8
Family room
- Area: 230.04
- Dimensions: 16.2 X 14.2
Family room
- Area: 230.04
- Dimensions: 16.2 X 14.2
Kitchen
- Area: 67.08
- Dimensions: 8.19 X 8.19
Kitchen
- Area: 67.08
- Dimensions: 8.19 X 8.19
Laundry
- Area: 64.98
- Dimensions: 11.4 X 5.7
Laundry
- Area: 64.98
- Dimensions: 11.4 X 5.7
Living room
- Area: 237
- Dimensions: 15.8 X 15
Living room
- Area: 237
- Dimensions: 15.8 X 15
Heating
- Central, Electric
Cooling
- Central Air, Electric
Appliances
- Included: Dishwasher, Electric Water Heater, Microwave, Range, Refrigerator, Water Heater, Owned Water Heater
- Laundry: Laundry Room, Laundry Tub, Sink
Features
- Breakfast Area, Bathtub, Dining Area, Separate/Formal Dining Room, Dual Sinks, Garden Tub/Roman Tub, Main Level Primary, Split Bedrooms, Soaking Tub, Separate Shower, Vaulted Ceiling(s), Walk-In Closet(s)
- Flooring: Laminate, Tile
- Windows: Blinds, Shutters
- Has fireplace: No
Interior area
- Total structure area: 3,291
- Total interior livable area: 2,479 sqft
Video & virtual tour
Property
Parking
- Total spaces: 5
- Parking features: Attached, Driveway, Garage
- Has attached garage: Yes
- Covered spaces: 2.1
- Uncovered spaces: 2
Accessibility
- Accessibility features: None
Features
- Levels: One
- Stories: 1
- Has private pool: Yes
- Pool features: Concrete, In Ground
- Fencing: Vinyl
- Has view: Yes
- View description: Pool
Lot
- Size: 0.33 Acres
- Features: Corner Lot, Oversized Lot, 1/4 to 1/2 Acre Lot
Details
- Parcel number: 342066509900008
- Zoning: RS-2 PSL
- Special conditions: Standard
Construction
Type & style
- Home type: SingleFamily
- Architectural style: Contemporary
- Property subtype: Single Family Residence
Materials
- CBS (Concrete Block Structure), Block, Concrete, Stucco
- Foundation: Slab
- Roof: Shingle
Condition
- Resale,Updated/Remodeled
- New construction: No
- Year built: 2009
Utilities & green energy
- Sewer: Public Sewer
- Water: Public
- Utilities for property: Electricity Connected, Sewer Connected, Water Connected
Community & HOA
Community
- Subdivision: PORT ST LUCIE SECTION 34
HOA
- Has HOA: No
Location
- Region: Port Saint Lucie
Financial & listing details
- Price per square foot: $238/sqft
- Tax assessed value: $235,503
- Annual tax amount: $4,802
- Date on market: 8/23/2026
- Cumulative days on market: 50 days
- Listing terms: Cash,Conventional,FHA,VA Loan
- Electric utility on property: Yes
- Road surface type: Paved
Estimated market value
$583,600
$554,000 - $613,000
$3,053/mo
Price history
| Date | Event | Price |
|---|---|---|
| 8/4/2026 | Listed for sale | $590,000+787.2%$238/sqft |
Source:  BeachesMLS #B26060006 Report a problem BeachesMLS #B26060006 Report a problem | ||
| 7/25/2019 | Sold | $66,500-58.7%$27/sqft |
Source: Public Record Report a problem | ||
| 4/18/2015 | Sold | $161,000$65/sqft |
Source: Agent Provided Report a problem | ||
| 4/22/2014 | Sold | $161,000-1.2%$65/sqft |
Source:  Martin County REALTORS® of the Treasure Coast (MCRTC) #M373209 Report a problem Martin County REALTORS® of the Treasure Coast (MCRTC) #M373209 Report a problem | ||
| 2/28/2014 | Price change | $162,900-4.1%$66/sqft |
Source: RE/MAX OF STUART #373209 Report a problem | ||
| 1/16/2014 | Price change | $169,900-5.6%$69/sqft |
Source: RE/MAX OF STUART #373209 Report a problem | ||
| 12/12/2013 | Listed for sale | $179,900+22.4%$73/sqft |
Source: RE/MAX OF STUART #373209 Report a problem | ||
| 6/7/2013 | Sold | $147,000+194%$59/sqft |
Source: Public Record Report a problem | ||
| 5/14/2007 | Sold | $50,000+594.4%$20/sqft |
Source: Public Record Report a problem | ||
| 2/3/2004 | Sold | $7,200+260%$3/sqft |
Source: Public Record Report a problem | ||
| 10/24/2001 | Sold | $2,000$1/sqft |
Source: Public Record Report a problem | ||
Public tax history
| Year | Property taxes | Tax assessment |
|---|---|---|
| 2025 | $4,803 +3.3% | $229,312 +2.9% |
| 2024 | $4,651 +2.1% | $222,850 +3% |
| 2023 | $4,553 +3.7% | $216,360 +3% |
| 2022 | $4,391 +1.5% | $210,059 +3% |
| 2021 | $4,325 -5.7% | $203,941 +1.4% |
| 2020 | $4,585 | $201,126 +2.3% |
| 2019 | $4,585 +0.8% | $196,605 +1.9% |
| 2018 | $4,548 +4.7% | $192,940 -16.8% |
| 2017 | $4,344 +1% | $231,800 +6.7% |
| 2016 | $4,301 +1.2% | $217,200 +18.2% |
| 2015 | $4,249 -1.1% | $183,800 +13.4% |
| 2014 | $4,295 | $162,100 +9.9% |
| 2013 | -- | $147,500 +2.1% |
| 2012 | -- | $144,400 -2.9% |
| 2011 | -- | $148,700 -2.6% |
| 2010 | -- | $152,700 +753.1% |
| 2009 | -- | $17,900 -43.2% |
| 2008 | -- | $31,500 -50% |
| 2007 | -- | $63,000 -33.4% |
| 2006 | -- | $94,600 +35.1% |
| 2005 | -- | $70,000 +114.1% |
| 2004 | -- | $32,700 |
| 2003 | -- | -- |
| 2002 | -- | -- |
| 2001 | -- | -- |
| 2000 | -- | -- |
Find assessor info on the county website
Monthly payment
Est. payment
Payment breakdown
Explore the cost of this home by adjusting the details. Changes won't be saved.Climate risks
Neighborhood: Crane Landing
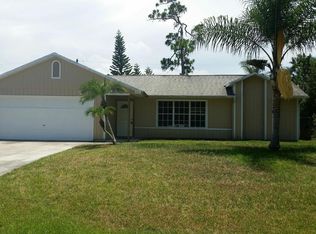
- $326,6003 bd2 ba1.3k sqft500 SW Ryder Rd, Port Saint Lucie, FL 34953Off Market
- $515,0004 bd3 ba2.4k sqft443 SW Tarra Ave, Port Saint Lucie, FL 34953Off Market
- $689,5004 bd3 ba3.2k sqft443 SW Tarra Ave, Port St Lucie, FL 34953Off Market
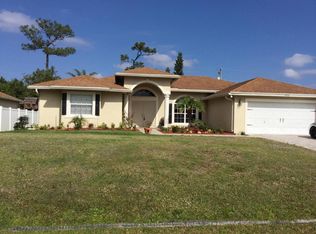
- $415,9003 bd2 ba2k sqft453 SW Tarra Ave, Port Saint Lucie, FL 34953Off Market
Similar homes
- $519,9004 bd3 ba2.1k sqft4037 SW MCINTOSH Street, Port St Lucie, FL 34953For Sale
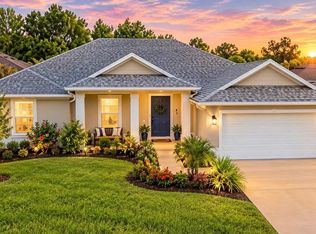
 MLS ID #B26088485, Jeffrey Mays, Coldwell Banker/ Res. Real Est. BeachesMLS
 - $550,0004 bd2 ba2.3k sqft1718 SW Penrose Avenue, Port St Lucie, FL 34953For Sale
 MLS ID #B26071327, Denise Torres, Serhant. BeachesMLS
 - $510,0004 bd3 ba2.4k sqft4581 SW Uleta Street, Port St Lucie, FL 34953For Sale
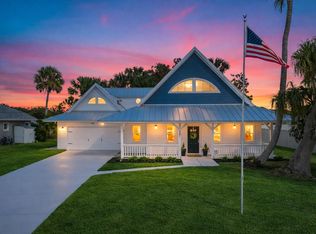 MLS ID #R11161317, Cara Caprino, LYNQ Real Estate. BeachesMLS
 - $492,0004 bd3 ba2.1k sqft4633 SW Savona Boulevard, Port St Lucie, FL 34953For Sale
 MLS ID #B26026485, Hadley Thompson Reisig, EXP Realty LLC. BeachesMLS
 - $535,0003 bd2 ba2k sqft1568 SW Abacus Avenue, Port St Lucie, FL 34953For SaleMLS ID #R11159733, Kerri Brooks, The Keyes Company - Stuart. BeachesMLS
- $500,0003 bd2 ba1.9k sqft1502 SW Kosnar Avenue, Port St Lucie, FL 34953For SaleMLS ID #B26029838, Mark Naumovitz, Keller Williams Realty of PSL. BeachesMLS
- $420,0003 bd3 ba2.1k sqft233 SW Fernleaf Trail, Port St Lucie, FL 34953For SaleMLS ID #B26083822, Richard L. McKinney, RE/MAX Gold. BeachesMLS
- $439,9004 bd2 ba2k sqft3530 SW CONIBEAR Street, Port St Lucie, FL 34953For SaleMLS ID #B26078099, Annette Marie Robbins, Divito Real Estate Group. BeachesMLS
- $600,0004 bd4 ba2.4k sqft11423 SW Olmstead Drive, Port St Lucie, FL 34987For SaleMLS ID #B26068724, Sheryl Glants Pina, Real Broker, LLC. BeachesMLS
- $588,0004 bd3 ba2.6k sqft5476 NW BOYDGA Avenue, Port St Lucie, FL 34986For SaleMLS ID #B26056688, Heather Lin Price, The Price is Right Real Estate LLC. BeachesMLS
- $385,0003 bd2 ba2.1k sqft2082 SW JUDITH Lane, Port St Lucie, FL 34953For SaleMLS ID #B26084708, Nicholas W Gentile, Gentile Property Group, LLC. BeachesMLS
- $599,9005 bd4 ba3.4k sqft11179 SW Wyndham Way, Port St Lucie, FL 34987For SaleMLS ID #B26082255, Niv Nativ, RE/MAX Gold. BeachesMLS
- $599,9904 bd3 ba2.1k sqft150 SE Cortile Arno, Port St Lucie, FL 34952New ConstructionMLS ID #B26077651, Brooke Harris, Keller Williams Realty of PSL. BeachesMLS
- $647,7774 bd3 ba2.9k sqft10521 SW CAPTIVA Drive, Port St Lucie, FL 34987For SaleMLS ID #B26072735, Jessica Lynn Sekellick, RE/MAX Gold. BeachesMLS
- $450,0003 bd2 ba2.1k sqft1740 SW Jamesport Drive, Port St Lucie, FL 34953For SaleMLS ID #B26006322, Elionay Imbert Hernandez, LoKation. BeachesMLS
- $399,0003 bd2 ba1.7k sqft1051 SW DUBOIS, Port St Lucie, FL 34953For SaleMLS ID #B26082196, Niv Nativ, RE/MAX Gold. BeachesMLS
- $589,0003 bd3 ba2.2k sqft7225 Mystic Way, Port St Lucie, FL 34986For SaleMLS ID #B26072913, AnnMarie L Napolitano, Keller Williams Realty of PSL. BeachesMLS
- $589,0003 bd2 ba2.5k sqft10311 SW Orana Drive, Port St Lucie, FL 34987For SaleMLS ID #B26076125, Phil Parisi, Sea Flag Homes. BeachesMLS
- $485,0003 bd2 ba2.1k sqft3273 SE W Snow Road, Port St Lucie, FL 34984For SaleMLS ID #B26058875, Crystal M Moore, Dominion Realty Group. BeachesMLS
- $396,0004 bd2 ba1.6k sqft1502 SW Herder Road, Port St Lucie, FL 34953For SaleMLS ID #B26044037, Robert Temelkoski, LoKation. BeachesMLS
