Skip main navigation
Sold for $475,000
  • $475,000

    490 Smokepipe Rd, Souderton, PA 18964

    4beds
    2,466sqft
    Single Family Residence
    Built in 1890
    0.65 Acres Lot
    $-- Zestimate®
    $193/sqft
    $-- Estimated rent

    Home value

    Not available

    Estimated sales range

    Not available

    Not available

    Zestimate® history
    Loading
    Loading...

    Owner options

    List your home for rent

    Find your next renter with Zillow Rental Manager. Plus, with online applications, you can quickly screen prospective tenants – for free.

    Learn more
    Refinance and save

    $3,243/mo

    Est. payment

    Refinancing to a lower rate could help reduce your monthly payments and save thousands over the life of the loan.

    See today's rates

    $3,243/mo

    Est. payment

    Explore your selling options

    Work with a Zillow partner agent

    Leverage their expertise and Zillow's premium Showcase listings to get your home seen by more buyers.

    Get started

    List with your own agent

    Get your home in front of millions of buyers by listing it on Zillow.

    Learn how to do it

    Sell it yourself

    Take full control of how buyers see your home on Zillow by listing For Sale by Owner (FSBO).

    List your home

    What's special

    Cozy fireplacePrivate backyard oasisDetached garageSpacious layoutFour inviting bedrooms
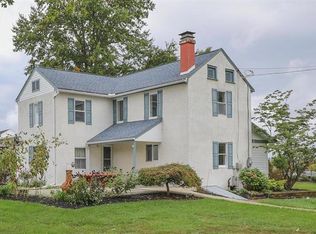
    This beautifully maintained Colonial home, built in 1890, offering a perfect blend of classic elegance and modern comfort. Nestled on a generous 0.65-acre lot, this residence boasts 2,466 square feet of living space, providing ample room for relaxation and entertaining. As you enter, you'll be greeted by the warmth of a cozy fireplace, perfect for those chilly evenings. The spacious layout features four inviting bedrooms and one and a half bathrooms, ensuring comfort for everyone. The exterior showcases the expansive yard perfect for outdoor gatherings and leisurely afternoons. With a detached garage and driveway accommodating up to four vehicles, parking is a breeze. Imagine sipping your morning coffee on the porch or hosting summer barbecues in your private backyard oasis. This home is not just a place to live; it's a sanctuary where memories are made. Located in a peaceful setting, this property offers the tranquility of country living while remaining conveniently close to local amenities. Don't miss the opportunity to make this charming Colonial your forever home, where comfort and character come together beautifully. Schedule your private tour today and experience the warmth and charm for yourself!

    Zillow last checked:

    Listing updated:

    Listed by:

    Tom Smeland 215-262-2497,

    EXP Realty, LLC,

    Listing Team: The Tom Smeland Team, Co-Listing Team: The Tom Smeland Team,Co-Listing Agent: Todd R Hurley 215-264-1089,

    EXP Realty, LLC

    Bought with:

    Marc Levenson, RS339943

    Keller Williams Real Estate-Montgomeryville

    Source: Bright MLS,MLS#: PAMC2181526MLS Logo

    Facts & features

    Interior

    Bedrooms & bathrooms
    • Bedrooms: 4
    • Bathrooms: 2
    • Full bathrooms: 1
    • 1/2 bathrooms: 1
    • Main level bathrooms: 1
    Basement
    • Area: 0
    Heating
    • Forced Air, Oil
    Cooling
    • Ceiling Fan(s)
    Appliances
    • Included: Water Heater
    Features
    • Basement: Exterior Entry,Concrete
    • Number of fireplaces: 1
    Interior area
    • Total structure area: 2,466
    • Total interior livable area: 2,466 sqft
    • Finished area above ground: 2,466
    • Finished area below ground: 0

    Property

    Parking
    • Total spaces: 5
    • Parking features: Storage, Asphalt, Detached, Driveway
    • Garage spaces: 1
    • Uncovered spaces: 4
    Accessibility
    • Accessibility features: None
    Features
    • Levels: Two
    • Stories: 2
    • Pool features: None
    Lot
    • Size: 0.65 Acres
    • Dimensions: 181.00 x 0.00
    Details
    • Additional structures: Above Grade, Below Grade
    • Parcel number: 340004687004
    • Zoning: R130
    • Special conditions: Standard

    Construction

    Type & style
    • Home type: SingleFamily
    • Architectural style: Colonial
    • Property subtype: Single Family Residence
    Materials
    • Stucco
    • Foundation: Stone
    Condition
    • New construction: No
    • Year built: 1890

    Utilities & green energy

    • Sewer: Public Sewer
    • Water: Public

    Community & HOA

    Community
    • Subdivision: None Available
    HOA
    • Has HOA: No
    Location
    • Region: Souderton
    • Municipality: FRANCONIA TWP

    Financial & listing details

    • Price per square foot: $193/sqft
    • Tax assessed value: $131,270
    • Annual tax amount: $5,809
    • Date on market: 6/15/2026
    • Listing agreement: Exclusive Right To Sell
    • Listing terms: Cash,Conventional,FHA
    • Ownership: Fee Simple

    Price history

    DateEventPrice
    9/22/2026Sold$475,000+0%$193/sqft
    Source: Bright MLS #PAMC2181526 Report a problem
    8/10/2026Pending sale$474,900$193/sqft
    Source: Bright MLS #PAMC2181526 Report a problem
    7/28/2026Price change$474,900-5%$193/sqft
    Source: Bright MLS #PAMC2181526 Report a problem
    6/15/2026Listed for sale$499,900+61.3%$203/sqft
    Source: Bright MLS #PAMC2181526 Report a problem
    4/23/2020Sold$310,000$126/sqft
    Source: Agent Provided Report a problem

    Public tax history

    YearProperty taxesTax assessment
    2018$277 +1.5%$8,000
    2017$273 +0.4%$8,000
    2016$272 $8,000
    Find assessor info on the county website

    Neighborhood: 18964

    Nearby schools

    GreatSchools rating
    Schools provided by the listing agent
    • Elementary: Franconia
    • Middle: Indian Crest
    • High: Souderton Area Senior
    • District: Souderton Area

    Source: Bright MLS. This data may not be complete. We recommend contacting the local school district to confirm school assignments for this home.

    Get pre-qualified for a loan
    At Zillow Home Loans, we can pre-qualify you in as little as 5 minutes with no impact to your credit score.

    An equal housing lender. NMLS #10287.