Privacy, convenience, and potential come together in this 3-bedroom, 2.5-bath home tucked away in a quiet, gated community surrounded by woods. Enjoy a peaceful, secluded setting while remaining just minutes from Front Royal and with easy access to Route 66 for commuting to Northern Virginia. The home has been refreshed with all-new flooring and fresh paint throughout. The downstairs heat pump is only about a year old, providing a recent major system upgrade. The basement is currently accessed from outside but offers exciting possibilities for the future, including the potential to add an interior staircase and finish the basement for additional living space. Whether you're looking for a private retreat, a convenient commuter location, or a home with room to add value and living space, this property is worth a look. Come experience the privacy and potential for yourself!
For sale
$340,000
490 Split Rail Rd, Front Royal, VA 22630
3beds
1,344sqft
Single Family Residence
Built in 2010
0.65 Acres Lot
$336,700 Zestimate®
$253/sqft
$121/mo HOA
What's special
Surrounded by woodsFresh paint throughoutPeaceful secluded settingAll-new flooring
- 5 days
- 231
- 12
Zillow last checked:
Listing updated:
Listed by:
Joe Maciag 540-305-7795,
Mint Realty 5406224600
Source: Bright MLS,MLS#: VAWR2015650
Facts & features
Interior
Bedrooms & bathrooms
- Bedrooms: 3
- Bathrooms: 3
- Full bathrooms: 2
- 1/2 bathrooms: 1
- Main level bathrooms: 1
Basement
- Description: Percent Finished: 0.0
- Area: 672
Heating
- Heat Pump, Electric
Cooling
- Heat Pump, Central Air, Electric
Appliances
- Included: Refrigerator, Washer, Dryer, Electric Water Heater
- Laundry: Has Laundry
Features
- Dining Area, Primary Bath(s)
- Flooring: Laminate, Carpet, Vinyl
- Basement: Exterior Entry,Space For Rooms
- Number of fireplaces: 1
- Fireplace features: Gas/Propane
Interior area
- Total structure area: 2,016
- Total interior livable area: 1,344 sqft
- Finished area above ground: 1,344
- Finished area below ground: 0
Property
Parking
- Parking features: Asphalt, Driveway
- Has uncovered spaces: Yes
Accessibility
- Accessibility features: None
Features
- Levels: Two
- Stories: 2
- Patio & porch: Deck
- Pool features: Community
Lot
- Size: 0.65 Acres
- Features: Private, Mountainous, Secluded, Sloped, Wooded
Details
- Additional structures: Above Grade, Below Grade
- Parcel number: 31B 2 F 23A
- Zoning: R
- Special conditions: Standard
Construction
Type & style
- Home type: SingleFamily
- Architectural style: Colonial
- Property subtype: Single Family Residence
Materials
- Vinyl Siding
- Foundation: Concrete Perimeter
Condition
- New construction: No
- Year built: 2010
Utilities & green energy
- Sewer: On Site Septic
- Water: Community
- Utilities for property: Cable Connected, Broadband, Cable
Community & HOA
Community
- Subdivision: High Knob
HOA
- Has HOA: Yes
- Amenities included: Basketball Court, Clubhouse, Pool
- HOA fee: $723 semi-annually
Location
- Region: Front Royal
Financial & listing details
- Price per square foot: $253/sqft
- Tax assessed value: $355,400
- Annual tax amount: $2,022
- Date on market: 9/24/2026
- Listing agreement: Exclusive Right To Sell
- Inclusions: Washer And Dryer
- Ownership: Fee Simple
- Road surface type: Gravel
Estimated market value
$336,700
$320,000 - $354,000
$2,515/mo
Price history
| Date | Event | Price |
|---|---|---|
| 9/25/2026 | Listed for sale | $340,000+47.8%$253/sqft |
Source:  Bright MLS #VAWR2015650 Report a problem Bright MLS #VAWR2015650 Report a problem | ||
| 7/1/2021 | Sold | $230,000-6.1%$171/sqft |
Source: Public Record Report a problem | ||
| 5/14/2021 | Pending sale | $244,900+2.1%$182/sqft |
Source:  NextHome #VAWR143266 Report a problem NextHome #VAWR143266 Report a problem | ||
| 5/14/2021 | Contingent | $239,900$178/sqft |
Source: Bright MLS #VAWR143266 Report a problem | ||
| 5/9/2021 | Price change | $239,900-2%$178/sqft |
Source: Bright MLS #VAWR143266 Report a problem | ||
| 4/27/2021 | Price change | $244,900-1.2%$182/sqft |
Source: Bright MLS #VAWR143266 Report a problem | ||
| 4/19/2021 | Price change | $247,900-0.8%$184/sqft |
Source: Bright MLS #VAWR143266 Report a problem | ||
| 4/11/2021 | Listed for sale | $249,900+31.6%$186/sqft |
Source: Bright MLS #VAWR143266 Report a problem | ||
| 2/13/2021 | Listing removed | -- |
Source: Owner Report a problem | ||
| 1/28/2019 | Listing removed | $1,275$1/sqft |
Source: Owner Report a problem | ||
| 1/10/2019 | Listed for rent | $1,275$1/sqft |
Source: Owner Report a problem | ||
| 7/25/2018 | Listing removed | $189,900$141/sqft |
Source: Weichert Realtors #1004943411 Report a problem | ||
| 4/18/2018 | Price change | $189,900+5.6%$141/sqft |
Source: Weichert Realtors #1004943411 Report a problem | ||
| 1/24/2018 | Price change | $179,900-2.7%$134/sqft |
Source: Weichert Realtors #1004943411 Report a problem | ||
| 11/19/2017 | Price change | $184,900-2.6%$138/sqft |
Source: NextHome Realty Select #WR10078674 Report a problem | ||
| 10/13/2017 | Listed for sale | $189,900+11.7%$141/sqft |
Source: NextHome Realty Select #WR10078674 Report a problem | ||
| 9/10/2016 | Listing removed | $170,000$126/sqft |
Source: Keller Williams - Stafford North/Quantico South #WR9663762 Report a problem | ||
| 5/21/2016 | Listed for sale | $170,000$126/sqft |
Source: Keller Williams - Stafford North/Quantico South #WR9663762 Report a problem | ||
Public tax history
| Year | Property taxes | Tax assessment |
|---|---|---|
| 2025 | $1,702 +51.5% | $355,400 +67.6% |
| 2024 | $1,124 +8.2% | $212,000 |
| 2023 | $1,039 +14.8% | $212,000 +53.4% |
| 2022 | $905 +1.8% | $138,200 +1.8% |
| 2021 | $889 | $135,800 |
| 2020 | $889 -42.3% | $135,800 |
| 2019 | $1,540 -7.9% | $135,800 -13.6% |
| 2018 | $1,673 +4.9% | $157,200 |
| 2017 | $1,595 | $157,200 |
| 2016 | -- | $157,200 |
| 2015 | -- | $157,200 -4.4% |
| 2014 | -- | $164,500 |
| 2013 | -- | $164,500 |
| 2012 | -- | $164,500 +59.6% |
| 2011 | -- | $103,100 +194.6% |
| 2010 | -- | $35,000 |
| 2009 | -- | $35,000 |
| 2008 | -- | $35,000 |
| 2007 | -- | $35,000 +40% |
| 2006 | -- | $25,000 |
| 2005 | -- | $25,000 |
| 2004 | -- | $25,000 |
| 2003 | -- | $25,000 +13.6% |
| 2001 | -- | $22,000 |
Find assessor info on the county website
Monthly payment
Est. payment
Payment breakdown
Explore the cost of this home by adjusting the details. Changes won't be saved.Climate risks
Neighborhood: 22630
Nearby schools
Schools provided by the listing agent
- District: Warren County Public Schools
Source: Bright MLS. This data may not be complete. We recommend contacting the local school district to confirm school assignments for this home.
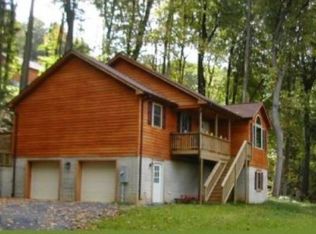
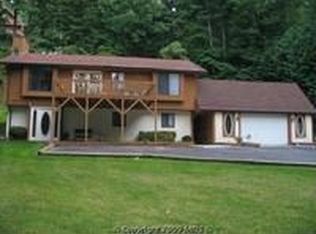
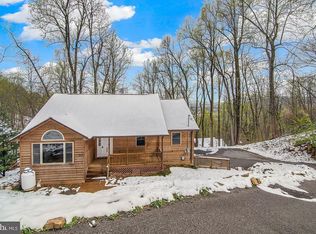
Similar homes
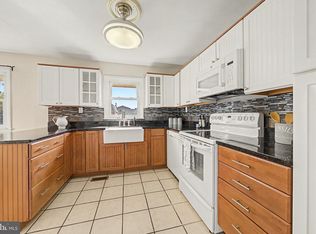
- $325,0003 bd1 ba1.1k sqft1220 Commonwealth Ave, Front Royal, VA 22630For Sale
 MLS ID #VAWR2015594, Donna Chong, Samson Properties. Bright MLS
 - $349,0002 bd2 ba1.7k sqft59 Byers Ln, Front Royal, VA 22630For Sale
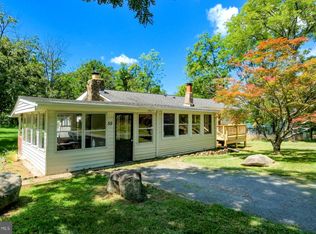 MLS ID #VAWR2015090, Phil Asper, Keller Williams Realty/Lee Beaver & Assoc.. Bright MLS
 - $414,9003 bd2 ba1.3k sqft455 Mountain Rd, Front Royal, VA 22630For Sale
 MLS ID #VAWR2015530, Sandra Brookman, RE/MAX Real Estate Connections. Bright MLS
 - $337,0003 bd2 ba1.6k sqft518 Carter St, Front Royal, VA 22630For Sale
 MLS ID #VAWR2015336, Stanley Dull, The Wiley Companies, Inc.. Bright MLS
 - $349,9003 bd2 ba1.1k sqft1331 Drummer Hill Rd, Front Royal, VA 22630For SaleMLS ID #VAWR2015480, Carol Ann Jaworski, Weichert Realtors - Blue Ribbon. Bright MLS
- $410,0003 bd2 ba1.3k sqft1208 Devin Ct, Front Royal, VA 22630For SaleMLS ID #VAWR2015614, Mrs. Grace Bellows, Samson Properties. Bright MLS
- $325,0003 bd1 ba1k sqft306 Poe Dr, Front Royal, VA 22630For SaleMLS ID #VAWR2015476, Alice Shank, Samson Properties. Bright MLS
- $395,9003 bd3 ba1.5k sqft112 Nottingham Ct, Front Royal, VA 22630For SaleMLS ID #VAWR2015444, Crystal Chadwell, Samson Properties. Bright MLS
- $319,9004 bd1 ba1.2k sqft2052 Kendrick Ford Rd, Front Royal, VA 22630For SaleMLS ID #VAWR2015492, Mike Sprague, Samson Properties. Bright MLS
- $399,0003 bd2 ba1.4k sqft790 Rivermont Dr, Front Royal, VA 22630For SaleMLS ID #VAWR2015578, Margie Conley, Samson Properties. Bright MLS
- $390,0003 bd2 ba1.6k sqft1022 Braxton Rd, Front Royal, VA 22630For SaleMLS ID #VAWR2015588, Amanda Slate, Keller Williams Realty. Bright MLS
- $319,9003 bd1 ba1.5k sqft230 Randolph Ave, Front Royal, VA 22630For SaleMLS ID #VAWR2015270, Carolyn Young, Samson Properties. Bright MLS
- $469,9003 bd2 ba1.6k sqft515 Red Bud Ln, Front Royal, VA 22630For SaleMLS ID #VAWR2014938, Ken Evans, RE/MAX Real Estate Connections. Bright MLS
- $349,9003 bd1 ba1k sqft801 Happy Creek Rd, Front Royal, VA 22630For SaleMLS ID #VAWR2015446, Ken Evans, RE/MAX Real Estate Connections. Bright MLS
- $289,9992 bd1 ba959 sqft628 Manassas Ave, Front Royal, VA 22630For SaleMLS ID #VAWR2015516, Beth Waller, Keller Williams Realty/Lee Beaver & Assoc.. Bright MLS
- $360,0003 bd2 ba1.6k sqft220 Manassas Ave, Front Royal, VA 22630For SaleMLS ID #VAWR2013654, Jon Fleming, Weichert Realtors - Blue Ribbon. Bright MLS
- $400,0003 bd2 ba1.2k sqft99 Bobbie Ct, Front Royal, VA 22630For SaleMLS ID #VAWR2015392, Hannah Won, Samson Properties. Bright MLS
- $299,9003 bd2 ba1.7k sqft1232 Strasburg Rd, Front Royal, VA 22630For SaleMLS ID #VAWR2015080, Ken Evans, RE/MAX Real Estate Connections. Bright MLS
- $405,0004 bd3 ba1.8k sqft673 Creek Rd, Front Royal, VA 22630For SaleMLS ID #VAWR2014004, Regina Sharikas, United Real Estate Horizon. Bright MLS
- $329,9002 bd2 ba1.2k sqft506 Belair Ave, Front Royal, VA 22630For SaleMLS ID #VAWR2015418, Cherrie Wine, Skyline Team Real Estate. Bright MLS
