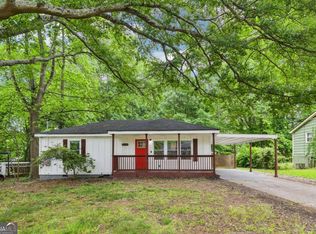
ADORABLE. AFFORDABLE. UPDATED - RIGHT IN THE HEART OF MABLETON! If you've been looking for something away from busy streets, without an HOA, and convenient to just about everything Mableton has to offer, this may be the one. Tucked away on a quiet residential enclave near Shannon Green just off the illustrious Nickajack corridor - Mableton's most picturesque street. This home makes life easy. Recent improvements over the past recent years include an updated roof, windows, interior and exterior paint, flooring, kitchen and baths. Outside, enjoy a fenced backyard and plenty of off-street parking with room for up to six vehicles and outdoor utility shed. And the location? You're just minutes from everyday shopping and dining, Heritage Park, Thompson Park, the Silver Comet Trail, Mable House and Barnes Amphitheatre. The Battery at Truist Park, Cumberland and Downtown Atlanta are approximately 20 minutes away, with Hartsfield-Jackson Atlanta International Airport approximately 25 minutes away. Whether you're buying your first home, downsizing, looking for a low-maintenance home base or adding another property to your real estate portfolio, 490 Valley Creek offers an increasingly hard-to-find combination of price, location, condition and convenience. FHA, VA, conventional and cash buyers are welcome, and eligible buyers may have down-payment assistance options available. And here's the part you need to know: this home shows even better in person than it does online. Affordable homes in Mableton can move quickly when they check this many boxes. Don't just save this one to your favorites and come back later. Come see 490 Valley Creek Rd today. Some photos have been virtually staged for your creativity and inspiration to make this house YOUR home!
Active
$265,000
490 Valley Creek Rd SW, Mableton, GA 30126
3beds
1,075sqft
Single Family Residence
Built in 1974
0.28 Acres Lot
$261,500 Zestimate®
$247/sqft
$-- HOA
What's special
Fenced backyardUpdated roofOutdoor utility shedInterior and exterior paint
- 14 days
- 592
- 74
Zillow last checked:
Listing updated:
Listed by:
Jackye Mumphrey 404-786-0495,
Keller Williams Realty Cityside
Source: GAMLS,MLS#: 10857457
Facts & features
Interior
Bedrooms & bathrooms
- Bedrooms: 3
- Bathrooms: 2
- Full bathrooms: 2
- Main level bathrooms: 2
- Main level bedrooms: 3
Rooms
- Room types: Family Room, Foyer, Laundry
Dining room
- Features: Dining Rm/Living Rm Combo
Kitchen
- Features: Breakfast Area, Pantry, Solid Surface Counters
Heating
- Central, Electric
Cooling
- Central Air, Electric
Appliances
- Included: Dishwasher, Dryer, Refrigerator, Washer
- Laundry: In Hall, Laundry Closet
Features
- Master On Main Level
- Flooring: Vinyl
- Windows: Double Pane Windows
- Basement: Crawl Space
- Has fireplace: No
Interior area
- Total structure area: 1,075
- Total interior livable area: 1,075 sqft
- Finished area above ground: 1,075
- Finished area below ground: 0
Property
Parking
- Total spaces: 2
- Parking features: Carport, Kitchen Level
- Has carport: Yes
Features
- Levels: One
- Stories: 1
- Patio & porch: Deck, Patio
- Fencing: Back Yard,Chain Link
- Has view: Yes
- View description: City
Lot
- Size: 0.28 Acres
- Features: Sloped
- Residential vegetation: Grassed
Details
- Additional structures: Shed(s)
- Parcel number: 17010400590
- Special conditions: Estate Owned
Construction
Type & style
- Home type: SingleFamily
- Architectural style: Brick/Frame,Ranch,Traditional
- Property subtype: Single Family Residence
Materials
- Wood Siding
- Foundation: Block
- Roof: Composition
Condition
- Resale
- New construction: No
- Year built: 1974
Utilities & green energy
- Electric: 220 Volts
- Sewer: Public Sewer
- Water: Public
- Utilities for property: Cable Available, Electricity Available, Sewer Available, Water Available
Community & HOA
Community
- Features: Street Lights
- Subdivision: Maple Valley Estates
HOA
- Has HOA: No
- Services included: None
Location
- Region: Mableton
Financial & listing details
- Price per square foot: $247/sqft
- Tax assessed value: $226,550
- Annual tax amount: $910
- Date on market: 10/1/2026
- Cumulative days on market: 14 days
- Listing agreement: Exclusive Right To Sell
- Listing terms: Cash,Conventional,FHA,VA Loan
- Electric utility on property: Yes
Estimated market value
$261,500
$248,000 - $275,000
$2,148/mo
Price history
| Date | Event | Price |
|---|---|---|
| 10/2/2026 | Listed for sale | $265,000+87.9%$247/sqft |
Source:  FMLS GA #7845702 Report a problem FMLS GA #7845702 Report a problem | ||
| 12/20/2020 | Sold | $141,000+4.4%$131/sqft |
Source: Public Record Report a problem | ||
| 11/22/2019 | Sold | $135,000$126/sqft |
Source:  FMLS GA #6631166 Report a problem FMLS GA #6631166 Report a problem | ||
| 10/17/2019 | Pending sale | $135,000$126/sqft |
Source: Keller Williams Realty ATL North #6631166 Report a problem | ||
| 10/12/2019 | Listed for sale | $135,000+238.3%$126/sqft |
Source: Keller Williams Realty ATL North #6631166 Report a problem | ||
| 10/4/2019 | Listing removed | $1,300$1/sqft |
Source: Zillow Rental Network Report a problem | ||
| 9/6/2019 | Listed for rent | $1,300+8.3%$1/sqft |
Source: Zillow Rental Network Report a problem | ||
| 8/23/2018 | Listing removed | $1,200$1/sqft |
Source: Zillow Rental Network Report a problem | ||
| 8/6/2018 | Price change | $1,200-7.7%$1/sqft |
Source: Zillow Rental Network Report a problem | ||
| 7/28/2018 | Listed for rent | $1,300$1/sqft |
Source: Zillow Rental Network Report a problem | ||
| 3/22/2010 | Sold | $39,900$37/sqft |
Source: Public Record Report a problem | ||
| 2/20/2010 | Listed for sale | $39,900-55.7%$37/sqft |
Source: RE/MAX Greater Atlanta #4025443 Report a problem | ||
| 7/9/2009 | Listing removed | $90,000$84/sqft |
Source: C. Shaun Rawls #3830587 Report a problem | ||
| 4/26/2009 | Listed for sale | $90,000+1.7%$84/sqft |
Source: C. Shaun Rawls #3830587 Report a problem | ||
| 7/14/2006 | Sold | $88,500+8.5%$82/sqft |
Source: Public Record Report a problem | ||
| 12/14/1995 | Sold | $81,600$76/sqft |
Source: Public Record Report a problem | ||
Public tax history
| Year | Property taxes | Tax assessment |
|---|---|---|
| 2024 | $663 +40% | $90,620 -5.7% |
| 2023 | $474 -15.6% | $96,108 +70.4% |
| 2022 | $561 -67.2% | $56,400 |
| 2021 | $1,712 +15.8% | $56,400 +15.8% |
| 2020 | $1,478 | $48,700 |
| 2019 | $1,478 +62.4% | $48,700 +62.4% |
| 2018 | $910 | $29,980 |
| 2017 | $910 +39.7% | $29,980 +32.3% |
| 2016 | $651 +32.7% | $22,660 +36% |
| 2015 | $491 -0.8% | $16,660 |
| 2014 | $495 +16.6% | $16,660 +17.6% |
| 2013 | $424 -0.8% | $14,164 |
| 2012 | $428 -0.2% | $14,164 |
| 2011 | $429 -25.8% | $14,164 -29.5% |
| 2010 | $578 -49% | $20,092 -49% |
| 2009 | $1,132 -3.4% | $39,384 |
| 2006 | $1,172 -0.4% | $39,384 |
| 2005 | $1,176 | $39,384 |
| 2004 | $1,176 +8.6% | $39,384 +8.6% |
| 2003 | $1,084 | $36,280 |
| 2002 | $1,084 -0.5% | $36,280 |
| 2001 | $1,089 +40.2% | $36,280 +36% |
| 2000 | $777 | $26,668 |
Find assessor info on the county website
Monthly payment
Est. payment
Payment breakdown
Explore the cost of this home by adjusting the details. Changes won't be saved.Climate risks
Neighborhood: 30126
Nearby schools
Schools provided by the listing agent
- Elementary: Mableton
- Middle: Floyd
- High: South Cobb
Source: GAMLS. This data may not be complete. We recommend contacting the local school district to confirm school assignments for this home.
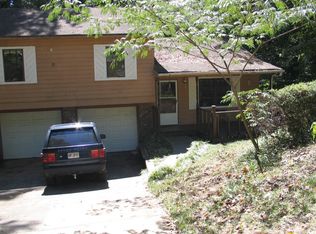
- $268,4003 bd2 ba1.1k sqft539 Valley Creek Rd, Mableton, GA 30126Off Market
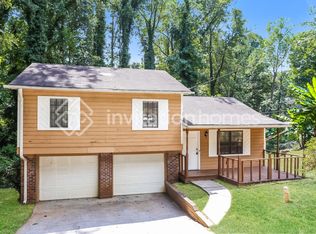
- $286,2003 bd2 ba1.1k sqft539 Valley Creek Rd SW, Mableton, GA 30126Off Market
- $401,5003 bd2 ba2.8k sqft555 Shannon Green Cir SW, Mableton, GA 30126Off Market
- $60,000-- bd-- ba-- sqft543 Shannon Green Cir SW, Mableton, GA 30126Off Market
Similar homes
- $285,0003 bd1 ba1k sqft119 Long Dr SW, Marietta, GA 30060Active
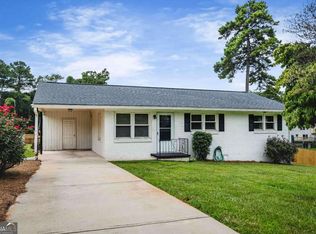
 MLS ID #10852724, Marianne Banchero, Knapp Realty. GAMLS
 - $259,9003 bd2 ba1.3k sqft2271 Chestnut Pl, Lithia Springs, GA 30122Active
 MLS ID #10849784, Rafelky Antigua, Keller Williams Realty Atl. Partners. GAMLS
 - $279,9003 bd2 ba1.3k sqft89 Kristie Cir, Powder Springs, GA 30127Active
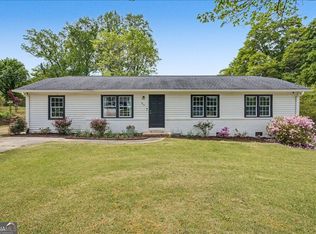 MLS ID #10834051, Tiffany Cooper, Atlanta Communities. GAMLS
 - $272,0002 bd2 ba912 sqft5751 Lisa Ln, Austell, GA 30168Active
 MLS ID #10758278, Valerie M Lowery, Redfin Corporation. GAMLS
 - $289,0003 bd2 ba1.2k sqft25 Larose Cir SE, Marietta, GA 30060ActiveMLS ID #10825354, Loree Nichols, Mainstay Brokerage. GAMLS
- $264,9003 bd2 ba1.2k sqft18 Silverthorne Ct, Douglasville, GA 30134ActiveMLS ID #10814148, Yun Pan, Virtual Properties Realty.Net. GAMLS
- $267,5003 bd2 ba1.3k sqft139 Bruce Ct, Dallas, GA 30157ActiveMLS ID #10813994, Kyle W Duncan, RE/MAX Pure. GAMLS
- $252,0003 bd2 ba1.5k sqft3165 Beaver Dr, Douglasville, GA 30135ActiveMLS ID #10808738, Jessica K Rossey, Georgia Life Realty. GAMLS
- $250,0003 bd2 ba1.2k sqft3243 Ardley Rd SW, Atlanta, GA 30311ActiveMLS ID #10783761, Livian Ascend, Keller Williams Realty North Atlanta. GAMLS
- $299,9003 bd3 ba1.5k sqft922 Cedar Crk S, Marietta, GA 30067ActiveMLS ID #10872420, Courtney Newton, The Rezerve. GAMLS
- $232,0005 bd2 ba1k sqft3798 Bakers Ferry Rd SW, Atlanta, GA 30331ActiveMLS ID #10779225, Loree Nichols, Mainstay Brokerage. GAMLS
- $265,0004 bd3 ba1.5k sqft1749 Givens St NW, Atlanta, GA 30318ActiveMLS ID #10767239, Teresa Homan, Mainstay Brokerage. GAMLS
- $260,0002 bd3 ba1.3k sqft1208 Magnolia Way SE, Smyrna, GA 30082ActiveMLS ID #10844730, Allen A Floyd, Floyd Realty Advisors. GAMLS
- $270,0003 bd3 ba1.3k sqft269 Silver Ridge Dr, Dallas, GA 30157ActiveMLS ID #10866743, Gilberto Oropeza, AXEN Realty. GAMLS
- $254,0003 bd2 ba1.1k sqft364 Brooks Ave SW, Atlanta, GA 30310ActiveMLS ID #10819783, Anthony Fontana, Cornerstone Real Estate Partners. GAMLS
- $264,2204 bd1 ba1.2k sqft2164 Rockhaven Cir, Decatur, GA 30032ActiveMLS ID #10842487, Raquel Littlejohn, Mainstay Brokerage. GAMLS
- $280,0003 bd2 ba1.2k sqft4325 Woodland Dr, Dallas, GA 30132ActiveMLS ID #10845429, Cathye Dowda Cota, Keller Williams Realty Carrollton. GAMLS
- $335,0003 bd2 ba1.3k sqft5506 Muirwood Ct, Powder Springs, GA 30127ActiveMLS ID #10844632, Wilson Nguyen, Simply Homes ATL. GAMLS
- $212,0003 bd2 ba1k sqft928 Magna Carta Dr NW, Atlanta, GA 30318ActiveMLS ID #10825273, Loree Nichols, Mainstay Brokerage. GAMLS
- $249,9004 bd3 ba1.3k sqft2913 Vogue Dr, Douglasville, GA 30134ActiveMLS ID #10830920, Daryl McMillan, Atlanta Communities. GAMLS
