Skip main navigation
Pending
  • Listed by: Rice Realty • Candy K Rice
    $749,000

    490 Watkins Road, Colchester, VT 05446

    3beds
    2,436sqft
    : 
    $5,760/mo
    Get pre-qualified
    Single Family Residence
    Built in 1979
    13.2 Acres Lot
    $756,400 Zestimate®
    $307/sqft
    $-- HOA

    What's special

    Picturesque pondExpansive groundsCathedral ceilingsWelcoming front porchAcres of mature woodlandPantry for additional storageSpacious entry hall
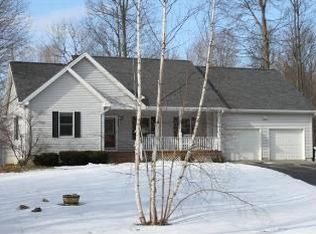
    Enjoy the perfect balance of privacy and convenience on this beautiful 13-acre homestead. Tucked away at the end of a wooded driveway, this peaceful property offers a true rural setting while remaining just minutes from neighbors, the interstate, and town. The expansive grounds are a gardener's dream, featuring a picturesque pond, established fruit trees, perennial flower gardens, and a charming sugar house. Acres of mature woodland provide opportunities for timber, maple sugaring, peaceful walks, and abundant wildlife. This contemporary 3-bedroom, 2-bath home offers approximately 2,436 square feet of finished living space, including 1,736 square feet on the main and upper levels plus approximately 700 finished square feet on the lower level. Recent updates include a new roof and significant energy-efficiency improvements completed following a comprehensive energy audit, offering comfort and long-term value. Step onto the welcoming front porch and into a spacious entry hall. The dramatic living room is the heart of the home, showcasing cathedral ceilings, a striking two-story hearth with an efficient wood stove, and a wall of south-facing windows that fill the space with natural light while overlooking the gardens, pond. A sliding glass door leads to the back deck, creating an ideal space for outdoor entertaining. The adjoining dining area and kitchen offer a functional layout, complete with a pantry for additional storage. Two versatile first-floor dens provide flexible space for a home office, library, playroom, or guest accommodation. Upstairs, the primary bedroom features a walk-in closet, accompanied by two additional bedrooms and a full bath with conveniently located laundry. The finished lower-level family room adds even more living space, while the unfinished storage area and oversized 2+ car garage provide ample room for vehicles, equipment, and hobbies. The lower level is accessible from both the interior and the garage.
    15 days
    |
    1,410
    |
    76
    |

    Zillow last checked:

    Listing updated:

    Listed by:

    Candy K Rice,

    Rice Realty 802-233-9808

    Source: PrimeMLS,MLS#: 5099747MLS Logo

      Facts & features

      Interior

      Bedrooms & bathrooms
      • Bedrooms: 3
      • Bathrooms: 2
      • Full bathrooms: 1
      • 1/2 bathrooms: 1
      Heating
      • Oil, Forced Air, Hot Air, Wood Stove
      Cooling
      • Mini Split
      Features
      • Basement: Concrete Floor,Finished,Exterior Stairs,Interior Stairs,Storage Space,Sump Pump,Basement Stairs,Interior Entry
      Interior area
      • Total structure area: 2,800
      • Total interior livable area: 2,436 sqft
      • Finished area above ground: 1,736
      • Finished area below ground: 700

      Property

      Parking
      • Total spaces: 2
      • Parking features: Gravel
      • Garage spaces: 2
      Features
      • Levels: Two
      • Stories: 2
      • Waterfront features: Pond
      • Frontage length: Road frontage: 400
      Lot
      • Size: 13.2 Acres
      • Features: Country Setting, Secluded
      Details
      • Parcel number: 15304817553
      • Zoning description: R1

      Construction

      Type & style
      • Home type: SingleFamily
      • Architectural style: Contemporary
      • Property subtype: Single Family Residence
      Materials
      • Fiberglss Batt Insulation, Wood Frame, Wood Exterior, Wood Siding
      • Foundation: Concrete
      • Roof: Architectural Shingle
      Condition
      • New construction: No
      • Year built: 1979

      Utilities & green energy

      • Electric: 220 Plug, Circuit Breakers
      • Sewer: 1000 Gallon, Concrete, Septic Tank
      • Utilities for property: Cable, Satellite, Telephone at Site, Underground Utilities

      Community & HOA

      Location
      • Region: Colchester

      Financial & listing details

      • Price per square foot: $307/sqft
      • Tax assessed value: $345,200
      • Annual tax amount: $7,634
      • Date on market: 7/14/2026
      • Exclusions: Lawn mower does not stay
      • Road surface type: Paved

        Estimated market value

        $756,400

        $719,000 - $794,000

        $3,479/mo

        Price history

        DateEventPrice
        7/18/2026Pending sale$749,000$307/sqft
        Source: PrimeMLS #5099747 Report a problem
        7/14/2026Listed for sale$749,000+103.3%$307/sqft
        Source: PrimeMLS #5099747 Report a problem
        9/19/2018Sold$368,500+0.1%$151/sqft
        Source: PrimeMLS #4709403 Report a problem
        7/27/2018Listed for sale$368,000$151/sqft
        Source: Nancy Jenkins Real Estate #4709403 Report a problem

        Public tax history

        YearProperty taxesTax assessment
        2024-- --
        2023-- --
        2022-- --
        2021-- --
        2020-- --
        2019-- --
        2018-- --
        2017$7,377 +23.9%$345,200
        2016$5,953 $345,200 +9900%
        2015$5,953 $3,452
        2014$5,953 $3,452
        2013$5,953 $3,452
        2012-- $3,452
        2011-- $3,452 +48.3%
        2010-- $2,328
        2009-- $2,328
        2008-- $2,328
        2007-- $2,328
        2006-- $2,328
        Find assessor info on the county website

        Monthly payment

        Est. payment

        Payment breakdown

        Explore the cost of this home by adjusting the details. Changes won't be saved.
        All calculations are estimates and provided by Zillow, Inc. for informational purposes only. Actual amounts may vary.
        HOA fees may include property taxes on listings classified as Co-Ops. Contact the listing agent and/or owner for fee details.
        Mortgage interest rates are dependent on a number of factors, including credit score, down payment, and repayment length. Interest rate data provided by Zillow Group Marketplace, Inc. as of 1/1/1970 from various mortgage lenders with which we have lead or other similar arrangements; the Estimated Payment is an average of those rates.
        See how much you could borrow to make a competitive offer.

        Climate risks

        Neighborhood: 05446

        Getting around

        1 / 100
        Car-Dependent
        3 / 100
        Somewhat Bikeable

        Nearby schools

        GreatSchools rating

        A local agent can set up tours, give advice and negotiate with sellers.

        Browse local experts

        Similar homes