Complete Renovated/3-Bedroom, 1-bathroom home. Home has new interior/exterior paint, new LVP flooring throughout all living areas, a new kitchen with painted cabinets, new countertops, a new stainless-steel dishwasher, and a brand-new 5-burner gas stove. The bathroom was also completely updated with new tile, vanity, plumbing fixtures, and toilet, plus new doorknobs, ceiling fans, closet doors, bathroom vanity, interior and exterior doors, and security doors. The home includes a brand-new gas furnace, and a brand-new exterior A/C unit. The gas water heater is only 2 years old. The electrical panel has been updated, all switches inspected, gfci outlets installed as necessary. Home is in wonderful condition. Seller has completed all repairs and updates. The home is also located on a quiet street! The backyard is fully fenced (pet-friendly). This house is currently leased for $1,250 per month. This house is turnkey condition with a cash flow tenant already in place.
For sale
Price cut: $10K (9/29)
$104,000
4900 Berta Rd, Memphis, TN 38109
3beds
897sqft
Single Family Residence
Built in 1958
0.3 Acres Lot
$-- Zestimate®
$116/sqft
$-- HOA
What's special
Brand-new gas furnaceNew stainless-steel dishwasherInterior and exterior doorsNew doorknobsNew countertopsCeiling fansQuiet street
- 94 days
- 123
- 7
Zillow last checked:
Listing updated:
Listed by:
Heath F Gooch,
STIXNBRIX 901-432-6326
Source: MAAR,MLS#: 10225728
Facts & features
Interior
Bedrooms & bathrooms
- Bedrooms: 3
- Bathrooms: 1
- Full bathrooms: 1
Rooms
- Room types: Attic
Primary bedroom
- Features: Walk-In Closet(s)
- Level: First
- Area: 130
- Dimensions: 10 x 13
Bedroom 2
- Features: Walk-In Closet(s)
- Level: First
- Area: 110
- Dimensions: 10 x 11
Bedroom 3
- Features: Walk-In Closet(s)
- Level: First
- Area: 110
- Dimensions: 10 x 11
Bedroom 4
- Dimensions: 0 x 0
Bedroom 5
- Dimensions: 0 x 0
Primary bathroom
- Features: Tile Floor
Dining room
- Area: 64
- Dimensions: 8 x 8
Kitchen
- Features: Eat-in Kitchen, Pantry, Updated/Renovated Kitchen, W/D Connection in Kitchen
- Area: 88
- Dimensions: 8 x 11
Living room
- Features: LR/DR Combination
- Area: 180
- Dimensions: 12 x 15
Basement
- Dimensions: 0 x 0
Office
- Dimensions: 0 x 0
Bonus room
- Dimensions: 0 x 0
Den
- Dimensions: 0 x 0
Heating
- Central, Natural Gas
Cooling
- 220 Wiring, Ceiling Fan(s), Central Air
Appliances
- Included: Gas Water Heater, Range/Oven, Gas Cooktop, Disposal, Dishwasher
Features
- All Bedrooms Down, Primary Down, Renovated Bathroom, Full Bath Down, Walk-In Closet(s), Storage, Square Feet Source: AutoFill (MAARdata) or Public Records (Cnty Assessor Site)
- Flooring: Tile, Vinyl
- Windows: Aluminum Frames, Double Pane Windows, Window Treatments
- Basement: Crawl Space
- Attic: Attic Access
- Has fireplace: No
Interior area
- Total interior livable area: 897 sqft
Property
Parking
- Total spaces: 1
- Parking features: Driveway/Pad, Storage
- Covered spaces: 1
- Has uncovered spaces: Yes
Features
- Stories: 1
- Patio & porch: Porch
- Exterior features: Dog Run, Storage
- Pool features: None
- Fencing: Chain Link,Wood,Wood Fence,Chain Fence
Lot
- Size: 0.3 Acres
- Dimensions: 80 x 186
- Features: Landscaped, Level, Some Trees
Details
- Parcel number: 076114 00040
Construction
Type & style
- Home type: SingleFamily
- Architectural style: Traditional
- Property subtype: Single Family Residence
Materials
- Brick Veneer, Wood/Composition
- Roof: Composition Shingles
Condition
- New construction: No
- Year built: 1958
Utilities & green energy
- Sewer: Public Sewer
- Water: Public
- Utilities for property: Cable Available
Community & HOA
Community
- Security: Smoke Detector(s), Dead Bolt Lock(s), Iron Door(s), Wrought Iron Security Drs
- Subdivision: Airview
Location
- Region: Memphis
Financial & listing details
- Price per square foot: $116/sqft
- Tax assessed value: $73,800
- Annual tax amount: $972
- Price range: $104K - $104K
- Date on market: 7/9/2026
- Cumulative days on market: 220 days
Estimated market value
Not available
Estimated sales range
Not available
$1,081/mo
Price history
| Date | Event | Price |
|---|---|---|
| 9/29/2026 | Price change | $104,000-8.8%$116/sqft |
Source:  MAAR #10225728 Report a problem MAAR #10225728 Report a problem | ||
| 7/9/2026 | Listed for sale | $114,000-6.6%$127/sqft |
Source: MAAR #10225728 Report a problem | ||
| 6/9/2026 | Listing removed | $122,000$136/sqft |
Source: MAAR #10213912 Report a problem | ||
| 5/13/2026 | Price change | $122,000-0.4%$136/sqft |
Source: MAAR #10213912 Report a problem | ||
| 2/3/2026 | Listed for sale | $122,500+7.6%$137/sqft |
Source: MAAR #10213912 Report a problem | ||
| 12/22/2025 | Listing removed | $1,250$1/sqft |
Source: Zillow Rentals Report a problem | ||
| 11/15/2025 | Listed for rent | $1,250$1/sqft |
Source: Zillow Rentals Report a problem | ||
| 11/13/2025 | Listing removed | $113,900$127/sqft |
Source: MAAR #10201326 Report a problem | ||
| 11/7/2025 | Price change | $113,900-0.7%$127/sqft |
Source: MAAR #10201326 Report a problem | ||
| 10/29/2025 | Price change | $114,750-0.1%$128/sqft |
Source: MAAR #10201326 Report a problem | ||
| 10/17/2025 | Price change | $114,900-0.1%$128/sqft |
Source: MAAR #10201326 Report a problem | ||
| 10/14/2025 | Price change | $115,000+4.6%$128/sqft |
Source: MAAR #10201326 Report a problem | ||
| 7/18/2025 | Pending sale | $109,900$123/sqft |
Source: MAAR #10201326 Report a problem | ||
| 7/16/2025 | Listed for sale | $109,900+64%$123/sqft |
Source: MAAR #10201326 Report a problem | ||
| 6/11/2025 | Sold | $67,000-42.5%$75/sqft |
Source: Public Record Report a problem | ||
| 3/16/2025 | Price change | $116,500-4.1%$130/sqft |
Source: MAAR #10189251 Report a problem | ||
| 3/8/2025 | Price change | $121,500-1.6%$135/sqft |
Source: MAAR #10189251 Report a problem | ||
| 2/25/2025 | Price change | $123,500-0.4%$138/sqft |
Source: MAAR #10189251 Report a problem | ||
| 2/19/2025 | Price change | $124,000-0.8%$138/sqft |
Source: MAAR #10189251 Report a problem | ||
| 2/3/2025 | Listed for sale | $125,000$139/sqft |
Source: MAAR #10189251 Report a problem | ||
| 10/23/2024 | Listing removed | $125,000$139/sqft |
Source: MAAR #10178946 Report a problem | ||
| 10/18/2024 | Price change | $125,000-2%$139/sqft |
Source: MAAR #10178946 Report a problem | ||
| 9/4/2024 | Price change | $127,500-1.9%$142/sqft |
Source: MAAR #10178946 Report a problem | ||
| 8/10/2024 | Listed for sale | $130,000+136.4%$145/sqft |
Source: MAAR #10178946 Report a problem | ||
| 6/6/2024 | Sold | $55,000$61/sqft |
Source: Public Record Report a problem | ||
Public tax history
| Year | Property taxes | Tax assessment |
|---|---|---|
| 2025 | $972 +20.1% | $18,450 +50% |
| 2024 | $810 +8.1% | $12,300 |
| 2023 | $749 | $12,300 |
| 2022 | -- | $12,300 |
| 2021 | -- | $12,300 +10.8% |
| 2020 | $355 | $11,100 |
| 2019 | $355 -21.1% | $11,100 |
| 2018 | $450 -45.1% | $11,100 |
| 2017 | $819 +129% | $11,100 +5.5% |
| 2016 | $358 -12.7% | $10,525 |
| 2014 | $410 | $10,525 |
| 2013 | -- | $10,525 -18.1% |
| 2012 | -- | $12,850 |
| 2011 | -- | $12,850 |
| 2010 | -- | $12,850 |
| 2009 | -- | $12,850 -3% |
| 2008 | -- | $13,250 |
| 2007 | -- | $13,250 |
| 2006 | -- | $13,250 |
| 2005 | -- | $13,250 +12.1% |
| 2004 | -- | $11,825 |
| 2003 | -- | $11,825 |
| 2002 | -- | $11,825 |
| 2001 | -- | $11,825 +9% |
| 2000 | -- | $10,850 |
Find assessor info on the county website
Monthly payment
Est. payment
Payment breakdown
Explore the cost of this home by adjusting the details. Changes won't be saved.Climate risks
Neighborhood: Whitehaven
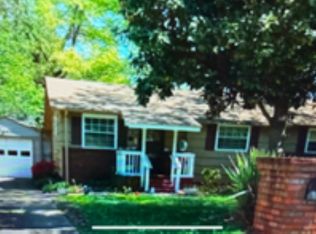

Similar homes
- $105,0003 bd1 ba1k sqft400 Loraine Rd, Memphis, TN 38109For Sale
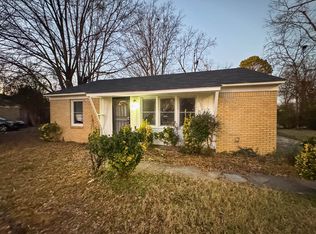 MLS ID #10226713, Terrance A Hill, eXp Realty, LLC. MAAR
 - $95,0002 bd1 ba1k sqft151 Clower Rd, Memphis, TN 38109For Sale
 MLS ID #10229735, Alex Evans, Reedy & Company, REALTORS. MAAR
 - $95,0003 bd1 ba964 sqft803 Cavalier Dr, Memphis, TN 38109For Sale
 MLS ID #10224165, Shanita Johnson, SAIJ Real Estate Company. MAAR
 - $116,9003 bd1 ba1.1k sqft223 Charter Ave, Memphis, TN 38109For Sale
 MLS ID #10225371, Raven J Henderson, KAIZEN Realty, LLC. MAAR
 - $99,9013 bd1 ba895 sqft4215 Boyce Ave, Memphis, TN 38111For Sale
 MLS ID #3499810, Pablo Pereyra. RealTracs MLS as distributed by MLS GRID
