This charming ranch style home offers 3 bedrooms, 2 full baths nestled on a beautiful .83 acre lot. Front covered porch leads directly into a large family room that is fully open to kitchen making the home perfect for entertaining. Kitchen features a convenient bar area for seating, stainless appliances, while a separate dining room/bonus room provides additional flexibility. The large laundry room offers plenty of cabinet space and room for additional appliances. The primary suite features a walk-in closet, while the primary bath includes double vanities, shower, and linen closet. A deck and patio are located out back looking over a huge , fenced-in yard backing up to pure nature. A great place to watch the local wildlife including deer, owls, and foxes.In 10 minutes you can be in Greenville close to all of your favorite restaurants and shopping. Call today for your private showing.
Pending
$269,500
4900 Pleasant Plain Road, Ayden, NC 28513
3beds
1,688sqft
Single Family Residence
Built in 2017
0.83 Acres Lot
$269,600 Zestimate®
$160/sqft
$-- HOA
What's special
Front covered porchStainless appliances
- 22 days
- 856
- 53
Likely to sell faster than
Zillow last checked:
Listing updated:
Listed by:
The Carter Difference 252-347-2602,
Aldridge & Southerland
Source: Hive MLS,MLS#: 100597312 Originating MLS: Coastal Plains Association of Realtors
Originating MLS: Coastal Plains Association of RealtorsFacts & features
Interior
Bedrooms & bathrooms
- Bedrooms: 3
- Bathrooms: 2
- Full bathrooms: 2
Rooms
- Room types: Living Room, Dining Room, Master Bedroom, Bedroom 1, Bedroom 2, Laundry
Primary bedroom
- Level: First
- Dimensions: 13.9 x 16.4
Bedroom 1
- Level: First
- Dimensions: 12.1 x 11.8
Bedroom 2
- Level: First
- Dimensions: 12.1 x 11.11
Dining room
- Level: First
- Dimensions: 12.9 x 11.11
Kitchen
- Level: First
- Dimensions: 11.1 x 11.08
Laundry
- Level: First
Living room
- Level: First
- Dimensions: 22.5 x 16.4
Heating
- Heat Pump
Cooling
- Central Air
Features
- Master Downstairs, Walk-in Closet(s), Mud Room, Pantry, Walk-in Shower, Walk-In Closet(s)
- Basement: None
- Attic: Storage
- Has fireplace: No
Interior area
- Total structure area: 1,688
- Total interior livable area: 1,688 sqft
Video & virtual tour
Property
Parking
- Parking features: Paved
Features
- Levels: One
- Patio & porch: Covered, Deck, Porch
- Fencing: Back Yard
- Has view: Yes
- View description: See Remarks
- Frontage type: See Remarks
Lot
- Size: 0.83 Acres
- Dimensions: .83
Details
- Parcel number: 084089
- Zoning: RA
- Special conditions: Standard
Construction
Type & style
- Home type: SingleFamily
- Property subtype: Single Family Residence
Materials
- Vinyl Siding, Wood Frame
- Foundation: Crawl Space
- Roof: Composition
Condition
- New construction: No
- Year built: 2017
Utilities & green energy
- Sewer: Septic Tank
- Utilities for property: Water Available
Community & HOA
Community
- Subdivision: Not In Subdivision
HOA
- Has HOA: No
Location
- Region: Ayden
Financial & listing details
- Price per square foot: $160/sqft
- Tax assessed value: $235,261
- Annual tax amount: $1,804
- Date on market: 8/19/2026
- Cumulative days on market: 22 days
- Listing agreement: Exclusive Right To Sell
- Listing terms: Cash,Conventional
- Road surface type: Paved
Estimated market value
$269,600
$256,000 - $283,000
$2,016/mo
Price history
| Date | Event | Price |
|---|---|---|
| 8/25/2026 | Pending sale | $269,500$160/sqft |
Source:  Hive MLS #100597312 Report a problem Hive MLS #100597312 Report a problem | ||
| 8/19/2026 | Listed for sale | $269,500+59.5%$160/sqft |
Source: Hive MLS #100597312 Report a problem | ||
| 2/22/2019 | Sold | $169,000-0.5%$100/sqft |
Source: Hive MLS #100144411 Report a problem | ||
| 1/8/2019 | Pending sale | $169,900$101/sqft |
Source: ALDRIDGE & SOUTHERLAND #100144411 Report a problem | ||
| 1/2/2019 | Price change | $169,900+8.9%$101/sqft |
Source: ALDRIDGE & SOUTHERLAND #100144411 Report a problem | ||
| 11/13/2018 | Listed for sale | $156,000$92/sqft |
Source: Owner Report a problem | ||
Public tax history
| Year | Property taxes | Tax assessment |
|---|---|---|
| 2026 | $1,804 | $235,261 |
| 2025 | $1,804 +0.7% | $235,261 |
| 2024 | $1,792 +6.9% | $235,261 +25.5% |
| 2023 | $1,676 +0.7% | $187,471 |
| 2022 | $1,664 | $187,471 |
| 2021 | -- | $187,471 |
| 2020 | $1,673 +21.9% | $187,471 +23.7% |
| 2019 | $1,372 | $151,522 |
| 2018 | -- | $151,522 +847% |
| 2017 | -- | $16,000 |
Find assessor info on the county website
Monthly payment
Est. payment
Payment breakdown
Explore the cost of this home by adjusting the details. Changes won't be saved.Climate risks
Neighborhood: 28513
Nearby schools
Schools provided by the listing agent
- Elementary: Ayden Elementary School
- Middle: Ayden Middle School
- High: Ayden-Grifton High School
Source: Hive MLS. This data may not be complete. We recommend contacting the local school district to confirm school assignments for this home.
Similar homes
- $249,9003 bd2 ba1.4k sqft3870 Countryaire Drive, Ayden, NC 28513For Sale

 MLS ID #100602137, Jane Rolfe, Century 21 The Realty Group. Hive MLS
 - $240,0003 bd2 ba1.2k sqft327 Tamarack Drive, Ayden, NC 28513For Sale
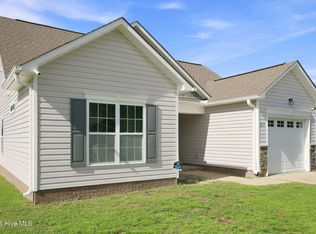 MLS ID #100602583, Tami Brock, Tami Lynn Home Team. Hive MLS
 - $275,0003 bd3 ba1.7k sqft4318 Bristlecone Drive, Ayden, NC 28513For Sale
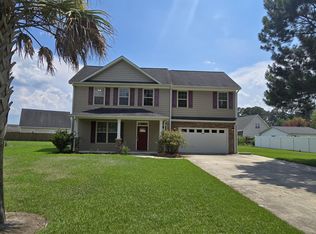 MLS ID #100586900, The Tingen Team, Berkshire Hathaway HomeServices Prime Properties. Hive MLS
 - $269,9993 bd3 ba1.5k sqft3809 Robin Road, Ayden, NC 28513For Sale
 MLS ID #100596024, Carter Hall, Turner Realty Team. Hive MLS
 - $229,9503 bd2 ba1.8k sqft4048 Pitt Street, Ayden, NC 28513For SaleMLS ID #100602350, Keagan Fisher, Berkshire Hathaway HomeServices Prime Properties. Hive MLS
- $255,0004 bd3 ba1.6k sqft4400 Bristlecone Drive, Ayden, NC 28513For SaleMLS ID #100578992, Jackie Morris, Keller Williams Realty Points East. Hive MLS
- $275,9903 bd3 ba1.6k sqft304 Rudys Court, Ayden, NC 28513New ConstructionHive MLS
- $271,000-- bd2 ba1.5k sqft4324 Bristlecone Drive, Ayden, NC 28513For SaleMLS ID #100595680, Phyllis Algood, All Good Real Estate LLC. Hive MLS
- $257,9903 bd2 ba1.4k sqft4030 Juanita Avenue, Ayden, NC 28513New ConstructionMLS ID #100601069, D.R. Horton New Bern, D.R. Horton, Inc.. Hive MLS
- $270,0002 bd2 ba1.7k sqft3830 Norris Store Road, Ayden, NC 28513For SaleMLS ID #100569608, Rebecca S.B. Bunn, eXp Realty. Hive MLS
- $273,4903 bd3 ba1.6k sqft3906 Pasture Lane, Ayden, NC 28513New ConstructionMLS ID #100599258, D.R. Horton New Bern, D.R. Horton, Inc.. Hive MLS
- $294,0004 bd2 ba1.7k sqft4257 Stanfield Ct, Ayden, NC 28513For Sale
 MLS ID #10152571, Shanica Lonnica Jeffries. Doorify MLS
 - $267,4903 bd3 ba1.5k sqft334 Rudys Court, Ayden, NC 28513New ConstructionHive MLS
- $349,9004 bd3 ba2k sqft296 Fourth Street, Ayden, NC 28513For SaleMLS ID #100601045, Keith Abramo, Keller Williams Realty Points East. Hive MLS
- $267,9903 bd3 ba1.5k sqft3914 Pasture Lane, Ayden, NC 28513New ConstructionHive MLS
- $272,9903 bd3 ba1.6k sqft316 Rudys Court, Ayden, NC 28513New ConstructionHive MLS
- $260,0003 bd3 ba1.6k sqft339 Rudys Court, Ayden, NC 28513New ConstructionHive MLS
