Welcome to your own private resort on 2 breathtaking acres. Designed for retreat like living, unforgettable entertaining, and everyday luxury, this exceptional estate offers three finished levels of living space, incredible recreational amenities, and accommodations for everyone. The resort-style backyard is truly the showpiece, featuring an in-ground pool with swim-up bar, dedicated hot tub platform, sand volleyball court, extensive custom hardscaping, and a spectacular outdoor kitchen complete with granite countertops, pizza oven, and multiple grilling stations. Whether hosting summer parties, family gatherings, or relaxing weekends at home, this outdoor oasis was designed to impress. Inside, the main level offers an open-concept layout with a spacious custom kitchen featuring stone countertops and high end appliances, a large family room with a feature wall, and two dining areas. The main-floor primary suite includes a private bath and walk-in closet complete with an island, while an additional bedroom and full bath provide convenience and flexibility. Two separate staircases lead to the upper level, where two oversized ensuite bedrooms offer privacy and comfort for family members or guests. The finished walkout lower level is ideal for extended family living or entertaining on a grand scale, featuring a full second kitchen with quartz countertops, expansive family and dining areas, a full bathroom, and a beautiful four-season sunroom overlooking the grounds. Adding to the property’s appeal is a barn with a second-story loft game room, creating the perfect space for recreation, hobbies, storage, or gathering with friends and family. Offering the rare combination of acreage, resort-style amenities, flexible living arrangements, and endless entertaining opportunities, this one-of-a-kind estate delivers a lifestyle that feels like a vacation every day.
For sale
$1,700,000
49001 Hanford Rd, Canton, MI 48187
4beds
6,938sqft
Single Family Residence
Built in 1964
2.02 Acres Lot
$1,633,200 Zestimate®
$245/sqft
$-- HOA
What's special
- 45 days
- 1,357
- 77
Zillow last checked:
Listing updated:
Listed by:
Jennifer C Chimienti 313-530-5200,
Heirloom House Co 313-530-5200
Source: Realcomp II,MLS#: 20261061092
Facts & features
Interior
Bedrooms & bathrooms
- Bedrooms: 4
- Bathrooms: 5
- Full bathrooms: 5
Primary bedroom
- Level: Entry
- Area: 324
- Dimensions: 27 X 12
Primary bedroom
- Level: Second
- Area: 594
- Dimensions: 27 X 22
Bedroom
- Level: Entry
- Area: 110
- Dimensions: 11 X 10
Bedroom
- Level: Second
- Area: 506
- Dimensions: 23 X 22
Primary bathroom
- Level: Entry
- Area: 72
- Dimensions: 9 X 8
Primary bathroom
- Level: Second
- Area: 187
- Dimensions: 11 X 17
Other
- Level: Basement
- Area: 45
- Dimensions: 9 X 5
Other
- Level: Entry
- Area: 56
- Dimensions: 7 X 8
Other
- Level: Second
- Area: 168
- Dimensions: 12 X 14
Other
- Level: Entry
- Area: 110
- Dimensions: 10 X 11
Dining room
- Level: Basement
- Area: 152
- Dimensions: 8 X 19
Dining room
- Level: Entry
- Area: 306
- Dimensions: 18 X 17
Family room
- Level: Basement
- Area: 528
- Dimensions: 16 X 33
Other
- Level: Basement
- Area: 208
- Dimensions: 13 X 16
Kitchen
- Level: Basement
- Area: 198
- Dimensions: 18 X 11
Kitchen
- Level: Entry
- Area: 170
- Dimensions: 10 X 17
Laundry
- Level: Basement
- Area: 153
- Dimensions: 9 X 17
Living room
- Level: Entry
- Area: 306
- Dimensions: 18 X 17
Loft
- Level: Second
- Area: 196
- Dimensions: 14 X 14
Mud room
- Level: Entry
- Area: 120
- Dimensions: 12 X 10
Other
- Level: Entry
- Area: 100
- Dimensions: 10 X 10
Heating
- Forced Air, Natural Gas
Cooling
- Ceiling Fans, Central Air
Appliances
- Included: Built In Electric Range, Dishwasher, Dryer, Electric Cooktop, Free Standing Gas Oven, Free Standing Refrigerator, Microwave, Range Hood, Stainless Steel Appliances, Washer
- Laundry: Laundry Room
Features
- Jetted Tub, Spa Hottub
- Basement: Finished,Full,Walk Out Access
- Has fireplace: Yes
- Fireplace features: Electric, Living Room
Interior area
- Total interior livable area: 6,938 sqft
- Finished area above ground: 5,247
- Finished area below ground: 1,691
Property
Parking
- Total spaces: 2
- Parking features: Two Car Garage, Attached, Electricityin Garage, Garage Door Opener, Garage Faces Side, Side Entrance
- Attached garage spaces: 2
Features
- Levels: Three
- Stories: 3
- Entry location: GroundLevelwSteps
- Patio & porch: Covered, Deck, Patio, Porch
- Exterior features: Awnings, Balcony, Barbecue, Lighting, Spa Hottub
- Pool features: In Ground, Outdoor Pool
- Fencing: Fencing Requiredwith Pool
Lot
- Size: 2.02 Acres
Details
- Additional structures: Pole Barn
- Parcel number: 71031990005000
- Special conditions: Short Sale No,Standard
Construction
Type & style
- Home type: SingleFamily
- Architectural style: Traditional
- Property subtype: Single Family Residence
Materials
- Brick, Other
- Foundation: Basement, Block
- Roof: Asphalt
Condition
- New construction: No
- Year built: 1964
- Major remodel year: 2024
Utilities & green energy
- Sewer: Septic Tank
- Water: Public
Community & HOA
HOA
- Has HOA: No
Location
- Region: Canton
Financial & listing details
- Price per square foot: $245/sqft
- Tax assessed value: $167,900
- Annual tax amount: $11,989
- Date on market: 8/4/2026
- Cumulative days on market: 90 days
- Listing agreement: Exclusive Right To Sell
- Listing terms: Cash,Conventional
Estimated market value
$1,633,200
$1.55M - $1.71M
$4,509/mo
Price history
| Date | Event | Price |
|---|---|---|
| 8/4/2026 | Listed for sale | $1,700,000-10.5%$245/sqft |
Source:  Realcomp II #20261061092 Report a problem Realcomp II #20261061092 Report a problem | ||
| 8/3/2026 | Listing removed | $1,900,000$274/sqft |
Source: Realcomp II #20261045081 Report a problem | ||
| 6/26/2026 | Listed for sale | $1,900,000+94.9%$274/sqft |
Source: Realcomp II #20261045081 Report a problem | ||
| 10/20/2023 | Listing removed | -- |
Source: Realcomp II #20230035930 Report a problem | ||
| 5/19/2023 | Listed for sale | $975,000+163.5%$141/sqft |
Source: Realcomp II #20230035930 Report a problem | ||
| 9/16/2020 | Sold | $370,000+9.1%$53/sqft |
Source: Public Record Report a problem | ||
| 8/18/2020 | Listed for sale | $339,000$49/sqft |
Source: Reliance Realty, LLC #2200066882 Report a problem | ||
Public tax history
| Year | Property taxes | Tax assessment |
|---|---|---|
| 2025 | -- | $210,600 +27.9% |
| 2024 | -- | $164,700 -1.9% |
| 2023 | -- | $167,900 -0.7% |
| 2022 | -- | $169,000 +8.3% |
| 2021 | -- | $156,110 +0% |
| 2020 | $5,121 +11.2% | $156,100 +10.8% |
| 2019 | $4,605 | $140,860 +2.5% |
| 2018 | $4,605 | $137,440 -0.3% |
| 2017 | -- | $137,900 -0.6% |
| 2016 | $3,869 | $138,700 +11.2% |
| 2015 | $3,869 -65.1% | $124,720 +7.3% |
| 2013 | $11,100 +186.9% | $116,230 +0.2% |
| 2010 | $3,869 | $115,980 -16.2% |
| 2009 | -- | $138,400 -30.1% |
| 2007 | -- | $198,030 +6.5% |
| 2005 | -- | $185,940 |
| 2003 | $1,147 -66.7% | $185,940 +71.7% |
| 2001 | $3,442 +4.2% | $108,268 +3.2% |
| 2000 | $3,305 | $104,911 |
Find assessor info on the county website
Monthly payment
Est. payment
Payment breakdown
Explore the cost of this home by adjusting the details. Changes won't be saved.Climate risks
Neighborhood: 48187
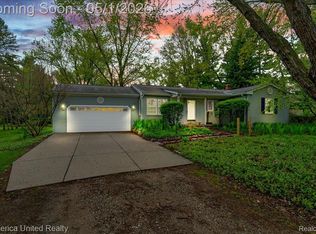
Similar homes
- $879,9005 bd5 ba3.8k sqft49335 Dominion Ct, Canton, MI 48187For Sale

 MLS ID #20261074533, Jeff Glover, KW Professionals. Realcomp II
 - $875,0005 bd5 ba6k sqft7305 Heron Way, Canton, MI 48187For Sale
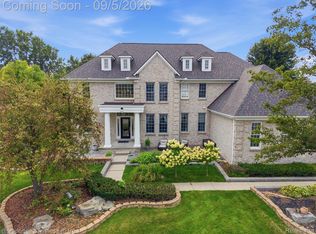 MLS ID #20261068200, Jonathan Rivera, @properties Christie's Int'l RE Northville. Realcomp II
 - $1,700,0005 bd6 ba5.8k sqft777 Thayer Blvd, Northville, MI 48167For Sale
 MLS ID #20261066759, Lori Blair, National Realty Centers, Inc. Realcomp II
 - $1,499,0005 bd6 ba5.8k sqft6411 Lapham Ct, Plymouth, MI 48170For Sale
 MLS ID #20261053626, Sid T Jamil, House Of May. Realcomp II
 - $1,649,6004 bd6 ba6.9k sqft17862 Parkshore Dr, Northville, MI 48168For SaleMLS ID #20261058933, Brandon Curry, Signature Sotheby's International Realty Bham. Realcomp II
- $1,649,0004 bd4 ba4.8k sqft214 N Beech Daly Rd, Dearborn Heights, MI 48127For SaleMLS ID #20261073480, Ali T Charara, Century 21 Curran & Oberski. Realcomp II
- $1,750,0005 bd6 ba7.1k sqft18120 Shagbark Dr, Northville, MI 48168For SaleMLS ID #20261072773, Linda Robeson McGonagle, Max Broock, Realtors®-Northville. Realcomp II
- $1,499,0004 bd6 ba6.1k sqft28575 Danvers Ct, Farmington Hills, MI 48334For SaleMLS ID #20261063535, Dan A Gutfreund, Signature Sotheby's International Realty Bham. Realcomp II
- $999,9004 bd4 ba4.3k sqft1419 Napa Dr, Canton, MI 48187For SaleMLS ID #20261071252, Jonathan Farida, Community Choice Realty Inc. Realcomp II
- $1,089,0004 bd4 ba7.2k sqft8785 Warren Rd, Plymouth, MI 48170For SaleMLS ID #20261059418, Ali T Charara, Century 21 Curran & Oberski. Realcomp II
- $1,795,0005 bd5 ba6k sqft5315 Red Fox Run, Ann Arbor, MI 48105For Sale
 MLS ID #26039160, Matthew Dejanovich, Real Estate One Inc. MichRIC
 - $1,650,0005 bd5 ba5.2k sqft521 Rock Creek Dr, Ann Arbor, MI 48104For SaleMLS ID #26048243, Nancy Bishop, The Charles Reinhart Company. MichRIC
- $1,875,0004 bd4 ba4.3k sqft48892 Barola Ct, Northville, MI 48167For SaleMLS ID #20261066678, Angela Jaafar, RE/MAX Dream Properties. Realcomp II
- $1,400,0004 bd4 ba5.1k sqft8033 Pine Ridge Ct, Northville, MI 48168For SaleMLS ID #20261046488, Mary A Gladchun, RE/MAX Classic. Realcomp II
- $1,478,0005 bd6 ba5.2k sqft21291 Equestrian Trl, Northville, MI 48167For SaleMLS ID #20261073252, Bernard Shamow, EXP Realty Main. Realcomp II
- $1,700,0004 bd4 ba3.6k sqft4990 Saddleridge Trl, Ann Arbor, MI 48105New ConstructionMLS ID #20261003667, Anthony Lombardo, Cranbrook Custom Homes LLC. Realcomp II
- $1,650,0004 bd6 ba6k sqft3720 Northwood Dr, West Bloomfield, MI 48324For SaleMLS ID #20261057627, Randy Miller, RE/MAX Eclipse Clarkston. Realcomp II
- $957,4205 bd4 ba3.7k sqft8519 N Beck Rd, Canton, MI 48187New ConstructionMLS ID #26013282, Keith Brandt, Brandt Real Estate. MichRIC
- $2,495,0005 bd10 ba10k sqft6223 Valleyfield Dr, Plymouth, MI 48170For SaleMLS ID #20261048615, Whitney Gesch, @properties Christie's Int'l RE Northville. Realcomp II
- $1,399,0005 bd4 ba4k sqft1419 Carol Ave, Plymouth, MI 48170For SaleMLS ID #20261062779, Bradford K Dilley, National Realty Centers, Inc. Realcomp II
