Wonderfully located within the heart of the city’s shopping, dining, & entertainment at your feet, welcome to dreamy city living! This corner unit sits perched above the neighborhood on the 8th floor, with view windows in the large living room to take it all in. The updated kitchen offers high end stainless appliances and sits open with your dining and living rooms, with a lovely deck and tons of natural light. Just off the living room is the convenient three quarter bathroom, plus proper utility room. Both bedrooms are quite spacious, with their own private balconies, making three total balconies for the home! The primary suite offers a full bathroom plus great closet space. Building amenities include on-site management, gated parking, secured storage, indoor pool, hot tub, sauna, gym, & the lovely courtyard. Everyone knows that Concrete & Steel is where it's at for downtown living. Welcome to Parkview!
Active
Listed by: Lake & Company • Samantha A. Lamb
$549,950
1101 Seneca Street #801, Seattle, WA 98101
2beds
1,113sqft
Condominium
Built in 1981
-- sqft lot
$-- Zestimate®
$494/sqft
$1,205/mo HOA
What's special
Corner unitLovely courtyard
- 19 hours |
- 82 |
- 11 |
Zillow last checked:
Listing updated:
Listed by:
Samantha A. Lamb,
Lake & Company
Source: NWMLS as distributed by MLS GRID,MLS#: 2573769
Facts & features
Interior
Bedrooms & bathrooms
- Bedrooms: 2
- Bathrooms: 2
- Full bathrooms: 1
- 3/4 bathrooms: 1
- Main level bathrooms: 2
- Main level bedrooms: 2
Primary bedroom
- Level: Main
Bedroom
- Level: Main
Bathroom three quarter
- Level: Main
Bathroom full
- Level: Main
Dining room
- Level: Main
Entry hall
- Level: Main
Kitchen with eating space
- Level: Main
Living room
- Level: Main
Utility room
- Level: Main
Heating
- Baseboard, Electric
Cooling
- None
Appliances
- Included: Dishwasher, Disposal, Dryer, Microwave, Refrigerator, Stove(s)/Range(s), Washer, Dishwasher(s), Dryer(s), Garbage Disposal, Microwave(s), Refrigerator(s), Washer(s), Water Heater: central, Cooking - Electric Hookup, Cooking-Electric, Dryer-Electric
- Laundry: Electric Dryer Hookup, Washer Hookup
Features
- Flooring: Hardwood, Carpet
- Has fireplace: No
Interior area
- Total structure area: 1,113
- Total interior livable area: 1,113 sqft
Property
Parking
- Total spaces: 1
- Parking features: Common Garage
- Has garage: Yes
- Covered spaces: 1
Features
- Levels: One
- Stories: 1
- Entry location: Main
- Patio & porch: Cooking-Electric, Dryer-Electric, End Unit, Primary Bathroom, Washer, Water Heater
- Has view: Yes
- View description: City, Territorial
Lot
- Features: Corner Lot, Curbs, Paved, Sidewalk
Details
- Parcel number: 6669140210
- Special conditions: Standard
Construction
Type & style
- Home type: Condo
- Architectural style: Condo (1 Level)
- Property subtype: Condominium
Materials
- Cement/Concrete, Stucco
- Roof: Flat
Condition
- Year built: 1981
Utilities & green energy
- Electric: Company: Seattle City Light
- Sewer: Company: HOA
- Water: Company: HOA
- Utilities for property: Lumen, Lumen
Community & HOA
Community
- Security: Security Service
- Subdivision: First Hill
HOA
- Services included: Central Hot Water, Common Area Maintenance, Maintenance Grounds, Security, See Remarks, Sewer, Water
- HOA fee: $1,205 monthly
Location
- Region: Seattle
Financial & listing details
- Price per square foot: $494/sqft
- Tax assessed value: $647,000
- Annual tax amount: $4,827
- Date on market: 8/24/2026
- Cumulative days on market: 2 days
- Listing terms: Conventional,VA Loan
- Inclusions: Dishwasher(s), Dryer(s), Garbage Disposal, Microwave(s), Refrigerator(s), Stove(s)/Range(s), Washer(s)
Estimated market value
Not available
Estimated sales range
Not available
Not available
Price history
| Date | Event | Price |
|---|---|---|
| 8/25/2026 | Listed for sale | $549,950-12%$494/sqft |
Source:  NWMLS as distributed by MLS GRID #2573769 Report a problem NWMLS as distributed by MLS GRID #2573769 Report a problem | ||
| 12/23/2020 | Sold | $625,000+50.6%$562/sqft |
Source: NWMLS as distributed by MLS GRID #1683980 Report a problem | ||
| 4/20/2012 | Sold | $415,000+4%$373/sqft |
Source: Agent Provided Report a problem | ||
| 11/30/2005 | Sold | $399,000$358/sqft |
Source: NWMLS as distributed by MLS GRID #25160365 Report a problem | ||
Public tax history
| Year | Property taxes | Tax assessment |
|---|---|---|
| 2025 | $6,487 +6.6% | $647,000 -1.1% |
| 2024 | $6,084 +1.8% | $654,000 +0.2% |
| 2023 | $5,978 +19.8% | $653,000 +7.6% |
| 2022 | $4,992 -8.6% | $607,000 -0.8% |
| 2021 | $5,464 -5.4% | $612,000 -0.3% |
| 2020 | $5,774 -8.9% | $614,000 -9.8% |
| 2019 | $6,339 +15.8% | $681,000 +4% |
| 2018 | $5,476 -1.7% | $655,000 +13.3% |
| 2017 | $5,572 +51.6% | $578,000 +16.3% |
| 2016 | $3,675 | $497,000 +13.5% |
| 2015 | $3,675 | $438,000 +11.5% |
| 2014 | $3,675 | $393,000 +2.9% |
| 2013 | $3,675 | $382,000 +26.9% |
| 2012 | -- | $301,000 -20.4% |
| 2011 | -- | $378,000 -1.3% |
| 2010 | -- | $383,000 |
| 2009 | -- | $383,000 +10.7% |
| 2007 | -- | $346,000 +4.8% |
| 2006 | -- | $330,000 +4.4% |
| 2005 | -- | $316,000 +21.4% |
| 2001 | $2,990 +6.9% | $260,200 +13.6% |
| 2000 | $2,797 | $229,000 |
Find assessor info on the county website
Monthly payment
Est. payment
Payment breakdown
Explore the cost of this home by adjusting the details. Changes won't be saved.Climate risks
Neighborhood: First Hill
Nearby schools
GreatSchools rating
- 3/10Lowell Elementary SchoolGrades: PK-5Distance: 1 mi
- 5/10Edmonds S. Meany Middle SchoolGrades: 6-8Distance: 1.2 mi
- 8/10Garfield High SchoolGrades: 9-12Distance: 1.2 mi
- $499,0002 bd2 ba1k sqft1101 Seneca St APT 402, Seattle, WA 98101Sold

- $580,0002 bd2 ba1k sqft1101 Seneca St APT 702, Seattle, WA 98101Sold

- $650,0003 bd2 ba1.5k sqft1101 Seneca St APT 802, Seattle, WA 98101Sold
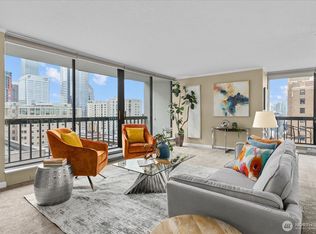
- $540,0002 bd2 ba1.1k sqft1101 Seneca St APT 1101, Seattle, WA 98101Sold
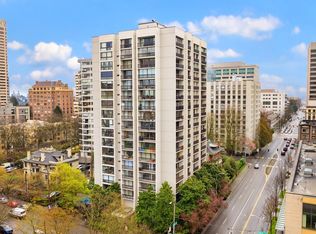
- $525,0002 bd2 ba1.1k sqft1101 Seneca St APT 1301, Seattle, WA 98101Sold
- $439,7002 bd2 ba918 sqft1120 Spring St APT 1204, Seattle, WA 98104Off Market
- $458,7001 bd-- ba1k sqft1120 Spring St APT 701, Seattle, WA 98104Off Market
- $641,3002 bd2 ba1k sqft1120 Spring St APT 1501, Seattle, WA 98104Off Market
A local agent can set up tours, give advice and negotiate with sellers.
Similar homes
- $499,0002 bd2 ba1k sqftSeneca 8, Seattle, WA 98101Active
 MLS ID #2566229, Shonna Peterson. NWMLS as distributed by MLS GRID
 - $550,0002 bd2 ba1k sqftBelcourt Place Condominium, Seattle, WA 98122Active
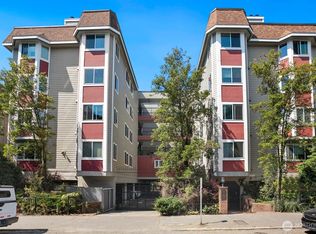 MLS ID #2569182, Scott Oliver Lamp. NWMLS as distributed by MLS GRID
 - $512,0002 bd1 ba1k sqftThe Emerald, Seattle, WA 98101Active
 MLS ID #2572355, Jimmy Tang. NWMLS as distributed by MLS GRID
 - $450,0002 bd1 ba579 sqftThe Emerald, Seattle, WA 98101Active
 MLS ID #2574071, David Park. NWMLS as distributed by MLS GRID
 - $593,6002 bd2 ba969 sqft98 Union Condo, Seattle, WA 98101ActiveMLS ID #2549385, Hao Sun. NWMLS as distributed by MLS GRID
- $395,0002 bd2 ba862 sqftNine Cherry Square Condominiums, Seattle, WA 98104ActiveMLS ID #2574044, Melissa Clark. NWMLS as distributed by MLS GRID
- $549,0002 bd1 ba1.1k sqftGainsborough, Seattle, WA 98104ActiveMLS ID #2561112, Cindy M Hoy. NWMLS as distributed by MLS GRID
- $674,0002 bd2 ba1.1k sqftMeridian, Seattle, WA 98101ActiveMLS ID #2560400, Andrew Mellon. NWMLS as distributed by MLS GRID
- $515,0002 bd2 ba1k sqftMelrose East Condominium, Seattle, WA 98102ActiveMLS ID #2560345, Jalen Holmes. NWMLS as distributed by MLS GRID
- $519,0002 bd1 ba1k sqftThe Emerald, Seattle, WA 98101ActiveMLS ID #2537505, Kyle Weber. NWMLS as distributed by MLS GRID
- $499,0001 bd1 ba670 sqftNewmark Tower, Seattle, WA 98101ActiveMLS ID #2569532, Jocelyn DuPont. NWMLS as distributed by MLS GRID
- $599,0003 bd2 ba1.3k sqftFischer Studio Building, Seattle, WA 98101ActiveMLS ID #2541670, Beata H. Miklos. NWMLS as distributed by MLS GRID
- $500,0002 bd2 ba853 sqftGarden Court On Belmont, Seattle, WA 98102ActiveMLS ID #2568858, John Paul. NWMLS as distributed by MLS GRID
- $525,0002 bd2 ba970 sqftPlaza Del Sol, Seattle, WA 98102ActiveMLS ID #2543045, Sandy D. Nicholls. NWMLS as distributed by MLS GRID
- $650,0001 bd2 ba1.1k sqft98 Union Condominium, Seattle, WA 98101ActiveMLS ID #2568023, Caron Murray. NWMLS as distributed by MLS GRID
- $495,0001 bd1 ba691 sqftLuma Condominium, Seattle, WA 98101ActiveMLS ID #2562961, Jimmy Chuang. NWMLS as distributed by MLS GRID
- $679,0002 bd2 ba1.2k sqft98 Union, Seattle, WA 98101ActiveMLS ID #2551692, Jerad L. Foster. NWMLS as distributed by MLS GRID
- $575,0002 bd2 ba1.1k sqftPike Lofts, Seattle, WA 98122ActiveMLS ID #2453821, Neda Perrina. NWMLS as distributed by MLS GRID
- $599,0002 bd1 ba987 sqftThe Emerald, Seattle, WA 98101ActiveMLS ID #2495132, Don Weintraub. NWMLS as distributed by MLS GRID
- $599,0002 bd1 ba987 sqftEmerald, Seattle, WA 98101ActiveMLS ID #2493867, Kimberly Shaeffer. NWMLS as distributed by MLS GRID
