
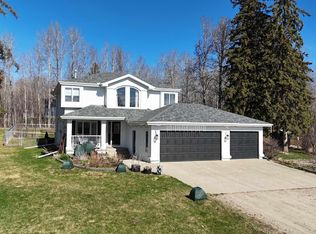
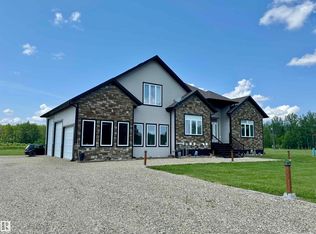
THE PERFECT FAMILY RETREAT WITH SPACE TO GROW JUST IN TIME FOR SUMMER! Set on 1.1 acres in sought-after Valley View Estates, this stunning 2-storey home is built for making memories, whether it’s kids playing outside, hosting family gatherings, or spending long summer days by the 16x40 ft inground pool! 6 bedrooms, 3.5 baths, a triple attached garage, 30x32 finished & heated shop! There’s room for everyone and everything! Inside, enjoy new luxury vinyl plank flooring, a gourmet kitchen with NEW quartz countertops and stainless appliances, wood-burning fireplace, a formal dining space, home office, and a second family room with a gas fireplace. Upstairs, the private primary retreat features a double-sided fireplace, coffee station, ensuite, and balcony with river views, alongside 3 additional bedrooms, a 5-pce bath, and laundry. The basement offers 2 more bedrooms, full bath, large rec room, and storage. Outside, the backyard has plenty of private space to RELAX, PLAY & ENTERTAIN. Your New Home is here!
For sale
C$929,000
49006 Range Rd #73-4, Brazeau County, AB T7A 2A2
6beds
3,095sqft
Single Family Residence
Built in 2000
1.1 Acres Lot
$-- Zestimate®
C$300/sqft
C$-- HOA
What's special
Triple attached garageFormal dining areaCoffee stationLarge rec roomLarge patioPool and pool house
- 298 days |
- 24 |
- 0 |
Zillow last checked:
Listing updated:
Listed by:
Danette E Kohut,
Century 21 Hi-Point Realty Ltd
Source: RAE,MLS®#: E4451021
Facts & features
Interior
Bedrooms & bathrooms
- Bedrooms: 6
- Bathrooms: 4
- Full bathrooms: 3
- 1/2 bathrooms: 1
Primary bedroom
- Level: Upper
Family room
- Level: Main
- Area: 4643.3
- Dimensions: 59 x 78.7
Heating
- Forced Air-1, Natural Gas
Appliances
- Included: Dishwasher-Built-In, Dryer, Hood Fan, Refrigerator, Stove-Gas, Washer
Features
- Flooring: Carpet, Ceramic Tile, Vinyl Plank
- Windows: Window Coverings
- Basement: Full, Finished
- Fireplace features: Gas, Wood, Double Sided, Mantel
Interior area
- Total structure area: 3,094
- Total interior livable area: 3,094 sqft
Video & virtual tour
Property
Parking
- Total spaces: 3
- Parking features: Heated, Insulated, RV Parking, Shop, Triple Garage Attached, Parking-Extra
- Attached garage spaces: 3
Features
- Levels: 2 Storey,3
- Exterior features: Landscaped, Private Setting
- Pool features: Pool-Outdoor
Lot
- Size: 1.1 Acres
- Features: Landscaped, Private Setting
Construction
Type & style
- Home type: SingleFamily
- Property subtype: Single Family Residence
Materials
- Brick, Stucco
- Foundation: Concrete Perimeter
Condition
- Year built: 2000
Utilities & green energy
- Sewer: Municipal/Community
- Water: Drilled Well
Community & HOA
Location
- Region: Brazeau County
Financial & listing details
- Price per square foot: C$300/sqft
- Date on market: 8/2/2025
- Ownership: Private
- Road surface type: Gravel
Danette E Kohut
Danette E Kohut
By pressing Contact Agent, you agree that the real estate professional identified above may call/text you about your search, which may involve use of automated means and pre-recorded/artificial voices. You don't need to consent as a condition of buying any property, goods, or services. Message/data rates may apply. You also agree to our Terms of Use. Zillow does not endorse any real estate professionals. We may share information about your recent and future site activity with your agent to help them understand what you're looking for in a home.
Price history
Price history is unavailable.
Public tax history
Tax history is unavailable.
Climate risks
Neighborhood: T7A
Nearby schools
GreatSchools rating
No schools nearby
We couldn't find any schools near this home.
- Alberta
- Division No. 11
- Brazeau County
- T7A 2A2
- 49006 Range Rd Unit 73-4
Nearby cities
Nearby zip codes
Other Brazeau County Topics
