Welcome home to this charming 4-bedroom, 1-bath brick Cape Cod situated on a desirable corner lot. Offering a blend of comfort, space, and recent updates, this home is ready for its new owner. Step inside to a spacious living room featuring updated flooring, fresh paint, and plenty of natural light, creating a warm and inviting atmosphere. The kitchen offers ample cabinet space and a functional layout perfect for everyday living. The first floor also includes two generously sized bedrooms and a full bathroom. Upstairs, you'll find two additional spacious bedrooms highlighted by beautiful hardwood flooring. The partially finished basement provides even more living space with a large family room ideal for entertaining, gatherings, or relaxing. Outside, enjoy a generously sized backyard with plenty of room for outdoor activities and entertaining, along with the convenience of a carport. Recent major updates include a newer roof installed in 2026, an HVAC system that is only a few years old, and a water heater less than two years old. Property sold AS IS with absolutely no warranties expressed written or implied. Buyer to verify any and all information or lack of information including but not limited to square footage, lot size, utilities, zoning, comparables, # of beds, # of bath, etc.
For sale
Price cut: $5 (9/18)
$224,990
4901 Cane Run Rd, Louisville, KY 40216
4beds
1,986sqft
Single Family Residence
Built in 1956
0.28 Acres Lot
$-- Zestimate®
$113/sqft
$-- HOA
What's special
Partially finished basementUpdated flooringDesirable corner lotFresh paintWarm and inviting atmospherePlenty of natural lightGenerously sized backyard
- 13 days
- 255
- 17
Zillow last checked:
Listing updated:
Listed by:
Derrick Stewart 502-314-9868,
DREAM J P Pirtle REALTORS
Source: Metro Search Inc. LLC DBA Apex MLS,MLS#: 1728418
Facts & features
Interior
Bedrooms & bathrooms
- Bedrooms: 4
- Bathrooms: 1
- Full bathrooms: 1
Bedroom
- Level: First
Bedroom
- Level: First
Bedroom
- Level: Second
Bedroom
- Level: Second
Full bathroom
- Level: First
Family room
- Level: Basement
Kitchen
- Level: First
Laundry
- Level: Basement
Living room
- Level: First
Heating
- Forced Air
Cooling
- Central Air
Features
- Basement: Partially Finished
- Has fireplace: No
Interior area
- Total structure area: 1,285
- Total interior livable area: 1,986 sqft
- Finished area above ground: 1,285
- Finished area below ground: 701
Property
Parking
- Parking features: Driveway
- Has uncovered spaces: Yes
Features
- Stories: 2
- Patio & porch: Patio, Porch
- Fencing: Chain Link
Lot
- Size: 0.28 Acres
- Features: Corner Lot
Details
- Parcel number: 101801660000
Construction
Type & style
- Home type: SingleFamily
- Architectural style: Cape Cod
- Property subtype: Single Family Residence
Materials
- Brick Veneer
- Foundation: Concrete Perimeter
- Roof: Shingle
Condition
- Year built: 1956
Utilities & green energy
- Sewer: Public Sewer
- Water: Public
- Utilities for property: Electricity Connected, Natural Gas Connected
Community & HOA
Community
- Subdivision: None
HOA
- Has HOA: No
Location
- Region: Louisville
Financial & listing details
- Price per square foot: $113/sqft
- Tax assessed value: $168,000
- Annual tax amount: $1,917
- Date on market: 9/8/2026
- Electric utility on property: Yes
Estimated market value
Not available
Estimated sales range
Not available
Not available
Price history
| Date | Event | Price |
|---|---|---|
| 9/18/2026 | Price change | $224,9900%$113/sqft |
Source:  Metro Search Inc. LLC DBA Apex MLS #1728418 Report a problem Metro Search Inc. LLC DBA Apex MLS #1728418 Report a problem | ||
| 9/11/2026 | Price change | $224,9950%$113/sqft |
Source: Metro Search Inc. LLC DBA Apex MLS #1728418 Report a problem | ||
| 9/8/2026 | Listed for sale | $225,000$113/sqft |
Source: Metro Search Inc. LLC DBA Apex MLS #1728418 Report a problem | ||
| 5/27/2026 | Listing removed | $225,000$113/sqft |
Source: Metro Search Inc. LLC DBA Apex MLS #1718109 Report a problem | ||
| 5/21/2026 | Listed for sale | $225,000+33.9%$113/sqft |
Source: Metro Search Inc. LLC DBA Apex MLS #1718109 Report a problem | ||
| 3/14/2022 | Sold | $168,000$85/sqft |
Source: Metro Search Inc. LLC DBA Apex MLS #1606289 Report a problem | ||
| 2/26/2022 | Contingent | $168,000$85/sqft |
Source: Metro Search Inc. LLC DBA Apex MLS #1606289 Report a problem | ||
| 2/25/2022 | Listed for sale | $168,000$85/sqft |
Source: Metro Search Inc. LLC DBA Apex MLS #1606289 Report a problem | ||
Public tax history
| Year | Property taxes | Tax assessment |
|---|---|---|
| 2025 | $1,917 | $168,000 |
| 2024 | -- | $168,000 |
| 2023 | $2,013 +171.9% | $168,000 +64.6% |
| 2022 | $740 -7.2% | $102,070 |
| 2021 | $798 +9.9% | $102,070 |
| 2020 | $726 | $102,070 |
| 2019 | $726 +58.1% | $102,070 +29.9% |
| 2018 | $459 | $78,590 |
| 2017 | $459 -41.6% | $78,590 |
| 2013 | $786 | $78,590 |
| 2011 | $786 -7.7% | $78,590 -7.7% |
| 2010 | $852 | $85,170 |
| 2009 | $852 | $85,170 +5.8% |
| 2007 | -- | $80,490 |
| 2006 | -- | $80,490 |
| 2005 | -- | $80,490 |
| 2004 | -- | $80,490 |
Find assessor info on the county website
Monthly payment
Est. payment
Payment breakdown
Explore the cost of this home by adjusting the details. Changes won't be saved.Climate risks
Neighborhood: St. Dennis
Similar homes
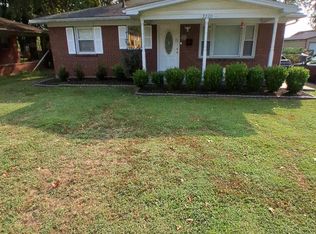
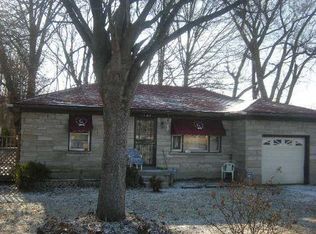
- $235,0003 bd1 ba1.1k sqft4622 Spen Lea Rd, Shively, KY 40216For Sale

 MLS ID #1728956, Rebecca Ponder, United Real Estate Louisville. Metro Search Inc. LLC DBA Apex MLS
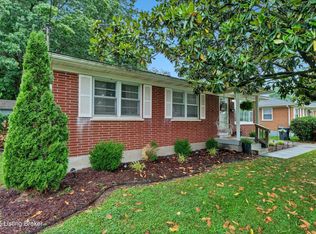
 - $230,0003 bd1 ba1.7k sqft1924 White Oak Ln, Louisville, KY 40216For Sale
 MLS ID #1725627, Andy M Wolf, EXP Realty LLC. Metro Search Inc. LLC DBA Apex MLS
 - $255,0004 bd2 ba2.4k sqft4302 Lahnna Dr, Louisville, KY 40216For Sale
 MLS ID #1728009, Ethan J Adams, EXP Realty LLC. Metro Search Inc. LLC DBA Apex MLS
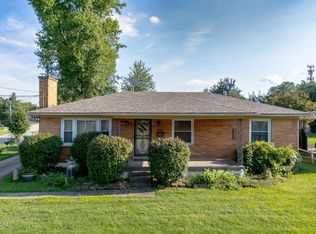
 - $249,9003 bd3 ba2.7k sqft2300 Quinn Dr, Shively, KY 40216For Sale
 MLS ID #1725808, Chadonia Smith, Ascend Real Estate Agency. Metro Search Inc. LLC DBA Apex MLS
 - $220,0003 bd2 ba2.1k sqft2907 Ralph Ave, Shively, KY 40216For SaleMLS ID #1713784, Rebecca Ponder, United Real Estate Louisville. Metro Search Inc. LLC DBA Apex MLS
- $225,0003 bd2 ba1k sqft9227 Omar Khayyam Blvd, Louisville, KY 40272For SaleMLS ID #1729304, Scott Radcliff, RE/MAX Premier Properties. Metro Search Inc. LLC DBA Apex MLS
- $214,0003 bd2 ba1.9k sqft2238 Amboy Dr, Shively, KY 40216For SaleMLS ID #1724471, Tracy N French, RE/MAX Premier Properties. Metro Search Inc. LLC DBA Apex MLS
- $229,0002 bd1 ba1.1k sqft2204 Garrs Ln, Shively, KY 40216For SaleMLS ID #1724700, Fernando Martinez Gonzalez, Encore Realty Group. Metro Search Inc. LLC DBA Apex MLS
- $244,9003 bd2 ba2k sqft6501 Cady Dr, Louisville, KY 40258For SaleMLS ID #1728778, Daniel Pierce, EXP Realty LLC. Metro Search Inc. LLC DBA Apex MLS
- $234,9003 bd2 ba1.3k sqft5007 Columbia Ave, Louisville, KY 40258For SaleMLS ID #1727967, Stacey Green, Semonin Realtors. Metro Search Inc. LLC DBA Apex MLS
- $219,0003 bd2 ba1k sqft4906 Graston Ave, Louisville, KY 40216For SaleMLS ID #1684187, Willie Harden, Re/Max Five Star Properties. Metro Search Inc. LLC DBA Apex MLS
- $215,0003 bd1 ba1.1k sqft2528 Hampstead Dr, Shively, KY 40216For SaleMLS ID #1713779, Sharon Y Gazaway-Bell, BellMan Realty LLC. Metro Search Inc. LLC DBA Apex MLS
- $184,9003 bd2 ba1.5k sqft2296 Ralph Ave, Shively, KY 40216For SaleMLS ID #1719637, Chris Taylor, Semonin Realtors. Metro Search Inc. LLC DBA Apex MLS
- $242,4004 bd2 ba2.2k sqft7013 Ashby Ln, Louisville, KY 40272For SaleMLS ID #1727451, Jeremy Byers, RE/MAX Premier Properties. Metro Search Inc. LLC DBA Apex MLS
- $199,9003 bd3 ba2.6k sqft5702 Deep Forest Ct, Louisville, KY 40214For SaleMLS ID #1728076, Michael Todd Render, DREAM J P Pirtle REALTORS. Metro Search Inc. LLC DBA Apex MLS
- $284,0003 bd2 ba2.3k sqft4921 Wellsworth Ave, Louisville, KY 40216For SaleMLS ID #1725341, Anthony D Corlette, Redfin. Metro Search Inc. LLC DBA Apex MLS
- $245,0003 bd1 ba1.4k sqft963 Palatka Rd, Louisville, KY 40214For SaleMLS ID #1728774, John Corso, Edelen & Edelen REALTORS. Metro Search Inc. LLC DBA Apex MLS
- $239,9994 bd1 ba1.2k sqft7501 Revolutionary Ct, Louisville, KY 40214For SaleMLS ID #1728340, Cheryl D Johnson, EXP Realty LLC. Metro Search Inc. LLC DBA Apex MLS
- $195,0002 bd2 ba1.3k sqft603 Brookline Ave, Louisville, KY 40214For SaleMLS ID #1729585, Marilyn V Cleland, simpler.realestate. Metro Search Inc. LLC DBA Apex MLS
- $329,9004 bd2 ba1.8k sqft1516 Eskridge Ln, Louisville, KY 40216For SaleMLS ID #1726494, Patti L Gage, Semonin Realtors. Metro Search Inc. LLC DBA Apex MLS
