A Home that TRULY HAS IT ALL & MUST be seen to be fully appreciated! Nestled on an 1.27-acre Treed Lot & comes w/ Outbuilding w/ its own Covered Porch! This exceptional homes offers 3200 sg ft along with an additional 1200 sq ft in the Finished Basement, The minute you step inside, the Grand Foyer makes a Stunning 1st Impression w/ eye catching Wood Floors, Stairway & Chandelier. 1st. Floor offers the convenience of a Laundry Area & Full Bath along w/ the Grand-Size Master Suite. Upstairs a Charming Loft area overlooks the Dramatic Foyer and leads to generously sized Bedrooms & Main Bath. The Space continues w/ the never-ending Finished Basement that offers a Rec Room, Huge Weight Room, Sauna, 1/2 Bath and an Enormous unfinished Bonus Room w/ Fireplace & TON'S of Storage! Too many Amenities & Special Features to be list here! Washer, Dryer & Refrig in Garage included. See Remarks for showingtime & possession date. 1 yr HSA warranty included. Land N of driveway w/ outbldg is sellers
Pending
$449,900
4901 Lake Pleasant Rd, Erie, PA 16504
4beds
3,264sqft
Single Family Residence
Built in 1983
2 Acres Lot
$459,300 Zestimate®
$138/sqft
$-- HOA
What's special
Huge weight room
- 33 days
- 373
- 12
Likely to sell faster than
Zillow last checked:
Listing updated:
Listed by:
Denise Caruana (814)873-4620,
Agresti Real Estate 814-459-9400
Source: GEMLS,MLS#: 193623Originating MLS: Greater Erie Board Of Realtors
Facts & features
Interior
Bedrooms & bathrooms
- Bedrooms: 4
- Bathrooms: 4
- Full bathrooms: 3
- 1/2 bathrooms: 1
Primary bedroom
- Description: Whirlpool
- Level: First
- Dimensions: 17x24
Bedroom
- Description: Walkin Closet
- Level: Second
- Dimensions: 10x9
Bedroom
- Level: Second
- Dimensions: 12x13
Bedroom
- Level: Second
- Dimensions: 12x15
Primary bathroom
- Description: Whirlpool
- Level: First
Bonus room
- Description: Fireplace
- Level: Basement
Bonus room
- Description: Sauna
- Level: Basement
Dining room
- Description: Baywindow
- Level: First
- Dimensions: 11x16
Dining room
- Description: Baywindow
- Level: First
Exercise room
- Level: Basement
Exercise room
- Level: Basement
Family room
- Description: Fireplace
- Level: First
- Dimensions: 16x24
Other
- Description: Skylight
- Level: Second
Other
- Level: First
Game room
- Level: Basement
Half bath
- Level: Basement
Kitchen
- Description: Custom,Eatin,Island
- Level: First
- Dimensions: 13x15
Living room
- Description: Baywindow
- Level: First
- Dimensions: 16x24
Loft
- Description: Sitting Area
- Level: Second
- Dimensions: 8x12
Heating
- Forced Air, Gas
Cooling
- Central Air
Appliances
- Included: Dishwasher, Electric Oven, Electric Range, Microwave, Dryer, Washer
Features
- Cable TV
- Flooring: Carpet, Hardwood, Tile
- Basement: Full,Finished
- Number of fireplaces: 1
- Fireplace features: Gas
Interior area
- Total structure area: 3,264
- Total interior livable area: 3,264 sqft
Property
Parking
- Total spaces: 2
- Parking features: Attached
- Attached garage spaces: 2
Features
- Levels: Two
- Stories: 2
- Patio & porch: Covered, Deck, Patio
- Exterior features: Covered Patio, Deck, Fence
- Fencing: Yard Fenced
Lot
- Size: 2 Acres
- Dimensions: 258 x 345 x 0 x 0
- Features: Level, Trees
Details
- Additional structures: Outbuilding
- Parcel number: 33105474.0055.00
- Zoning description: A
Construction
Type & style
- Home type: SingleFamily
- Architectural style: Two Story
- Property subtype: Single Family Residence
Materials
- Brick, Vinyl Siding
- Roof: Asphalt
Condition
- Excellent
- Year built: 1983
Utilities & green energy
- Sewer: Public Sewer
- Water: Public
Community & HOA
Community
- Security: Security System
Location
- Region: Erie
Financial & listing details
- Price per square foot: $138/sqft
- Tax assessed value: $225,320
- Annual tax amount: $6,343
- Date on market: 10/8/2026
- Cumulative days on market: 35 days
- Road surface type: Paved
Estimated market value
$459,300
$436,000 - $482,000
$2,731/mo
Price history
| Date | Event | Price |
|---|---|---|
| 10/12/2026 | Pending sale | $449,900$138/sqft |
Source: GEMLS #193623 Report a problem | ||
| 10/8/2026 | Listed for sale | $449,900+1699.6%$138/sqft |
Source: GEMLS #193623 Report a problem | ||
| 7/29/2004 | Sold | $25,000-86.1%$8/sqft |
Source: Public Record Report a problem | ||
| 4/19/2004 | Sold | $180,000$55/sqft |
Source: GEMLS #29599 Report a problem | ||
Public tax history
| Year | Property taxes | Tax assessment |
|---|---|---|
| 2026 | $6,304 +1.9% | $221,300 |
| 2025 | $6,186 +3.2% | $221,300 |
| 2024 | $5,993 +8.9% | $221,300 |
| 2023 | $5,503 +2.4% | $221,300 |
| 2022 | $5,372 | $221,300 |
| 2021 | $5,372 +164.6% | $221,300 +1% |
| 2020 | $2,031 -59.8% | $219,200 |
| 2019 | $5,054 -17.3% | $219,200 |
| 2018 | $6,114 +3.8% | $219,200 |
| 2017 | $5,887 +0.9% | $219,200 |
| 2016 | $5,833 +213.6% | $219,200 |
| 2015 | $1,860 | $219,200 |
| 2014 | $1,860 +72.1% | $219,200 |
| 2013 | $1,081 -0.8% | $219,200 +21.8% |
| 2012 | $1,089 | $180,000 |
| 2011 | $1,089 | $180,000 |
| 2010 | $1,089 +11% | $180,000 |
| 2009 | $981 | $180,000 |
| 2008 | -- | $180,000 |
| 2005 | $1,285 +86.5% | $180,000 -23% |
| 2004 | $689 | $233,620 +3.7% |
| 2003 | -- | $225,320 |
Find assessor info on the county website
Monthly payment
Est. payment
Payment breakdown
Explore the cost of this home by adjusting the details. Changes won't be saved.Climate risks
Neighborhood: 16504
Nearby schools
Schools provided by the listing agent
- District: Millcreek
Source: GEMLS. This data may not be complete. We recommend contacting the local school district to confirm school assignments for this home.

Similar homes
- $449,9003 bd2 ba2.5k sqft4224 Freeman Rd, Erie, PA 16510For Sale
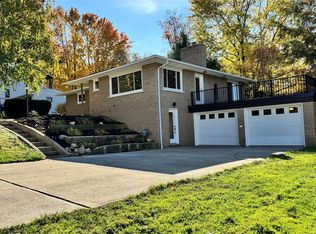 MLS ID #194139, Hannah Mindek-Allessie, RE/MAX Real Estate Group East. GEMLS
- $499,9005 bd4 ba3.6k sqft124 W 37th St, Erie, PA 16508For Sale
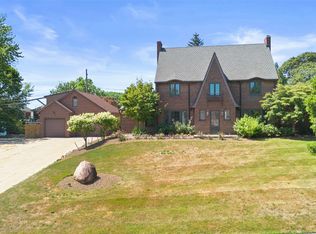 MLS ID #193756, Jason Elwell, Agresti Real Estate. GEMLS
- $349,9004 bd3 ba2k sqft113 E Arlington Rd, Erie, PA 16509For Sale
 MLS ID #193733, Natasha Chiz, Agresti Real Estate. GEMLS
- $499,0004 bd3 ba2.2k sqft2690 Lakeside Dr, Erie, PA 16511For Sale
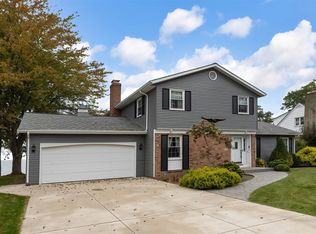 MLS ID #193747, Libby Remache, Howard Hanna Erie East. GEMLS
