Completely renovated 3-bedroom, 2-bath home in an established neighborhood with beautiful mature trees! This move-in ready home features wood-look tile flooring throughout the main living areas, carpet in the bedrooms, and an open-concept floor plan with stunning beamed ceilings. The updated kitchen showcases quartz countertops, custom cabinetry, and elegant brass fixtures and hardware. The spacious primary suite and two additional bedrooms offer comfortable living for family or guests. Step outside to a large backyard with an enclosed gazebo, perfect for entertaining, relaxing, or creating your own outdoor oasis. Ideally located directly across from a large park with walking trails and just 5 minutes from The Domain, offering convenient access to premier shopping, dining, entertainment, and major employers. Stylish updates, modern finishes, and an unbeatable location make this home one you won't want to miss!
Active
Price cut: $10.1K (8/26)
$474,950
4901 Powder River Rd, Austin, TX 78759
3beds
1,183sqft
Single Family Residence
Built in 1973
7,082 Square Feet Lot
$-- Zestimate®
$401/sqft
$-- HOA
What's special
Modern finishesStylish updatesOpen-concept floor planStunning beamed ceilingsLarge backyardCarpet in the bedroomsEnclosed gazebo
- 72 days
- 1,084
- 100
Zillow last checked:
Listing updated:
Listed by:
Clint Anderson (512) 718-4449,
Epique Realty LLC (512) 387-0722,
Jamie Winkley (512) 785-2832,
Epique Realty LLC
Source: Unlock MLS,MLS#: 9206907
Facts & features
Interior
Bedrooms & bathrooms
- Bedrooms: 3
- Bathrooms: 2
- Full bathrooms: 2
- Main level bedrooms: 3
Heating
- Central, Natural Gas
Cooling
- Ceiling Fan(s), Central Air
Appliances
- Included: Dishwasher, Microwave, Free-Standing Gas Range, Gas Water Heater
Features
- Breakfast Bar, Ceiling Fan(s), Beamed Ceilings, Quartz Counters, No Interior Steps, Primary Bedroom on Main, Recessed Lighting, Washer Hookup
- Flooring: Carpet, Tile
- Windows: Blinds
- Number of fireplaces: 1
- Fireplace features: Living Room, Masonry, Wood Burning
Interior area
- Total interior livable area: 1,183 sqft
Property
Parking
- Total spaces: 2
- Parking features: Garage
- Garage spaces: 2
Accessibility
- Accessibility features: None
Features
- Levels: One
- Stories: 1
- Patio & porch: Enclosed
- Exterior features: No Exterior Steps
- Pool features: None
- Fencing: Back Yard, Wood
- Has view: Yes
- View description: Park/Greenbelt
- Waterfront features: None
Lot
- Size: 7,082 Square Feet
- Features: Back Yard, Corner Lot, Trees-Moderate
Details
- Additional structures: Gazebo
- Parcel number: 02600406160000
- Special conditions: Standard
Construction
Type & style
- Home type: SingleFamily
- Property subtype: Single Family Residence
Materials
- Foundation: Slab
- Roof: Composition
Condition
- Updated/Remodeled
- New construction: No
- Year built: 1973
Utilities & green energy
- Sewer: Public Sewer
- Water: Public
- Utilities for property: Electricity Available, Water Available
Community & HOA
Community
- Features: Curbs
- Subdivision: Mesa Park Sec 01
HOA
- Has HOA: No
Location
- Region: Austin
Financial & listing details
- Price per square foot: $401/sqft
- Tax assessed value: $458,617
- Annual tax amount: $9,023
- Date on market: 7/2/2026
- Listing terms: Cash,Conventional,FHA
- Electric utility on property: Yes
Estimated market value
Not available
Estimated sales range
Not available
Not available
Price history
| Date | Event | Price |
|---|---|---|
| 8/26/2026 | Price change | $474,950-2.1%$401/sqft |
Source:  Unlock MLS #9206907 Report a problem Unlock MLS #9206907 Report a problem | ||
| 8/10/2026 | Price change | $485,000-2.3%$410/sqft |
Source: Unlock MLS #9206907 Report a problem | ||
| 8/3/2026 | Price change | $496,500-0.1%$420/sqft |
Source: Unlock MLS #9206907 Report a problem | ||
| 7/2/2026 | Listed for sale | $497,000-0.6%$420/sqft |
Source: Unlock MLS #9206907 Report a problem | ||
| 1/25/2024 | Listing removed | -- |
Source: Unlock MLS #3874603 Report a problem | ||
| 12/21/2023 | Pending sale | $499,900$423/sqft |
Source: Unlock MLS #3874603 Report a problem | ||
| 12/15/2023 | Listed for sale | $499,900$423/sqft |
Source: Unlock MLS #3874603 Report a problem | ||
| 11/30/2023 | Contingent | $499,900$423/sqft |
Source: Unlock MLS #3874603 Report a problem | ||
| 10/26/2023 | Price change | $499,900-5.7%$423/sqft |
Source: Unlock MLS #3874603 Report a problem | ||
| 10/12/2023 | Listed for sale | $529,900$448/sqft |
Source: Unlock MLS #3874603 Report a problem | ||
Public tax history
| Year | Property taxes | Tax assessment |
|---|---|---|
| 2025 | $7,151 -16.2% | $458,617 -11.6% |
| 2024 | $8,539 -12.3% | $519,056 +13.8% |
| 2023 | $9,737 +91.9% | $455,995 +10% |
| 2022 | $5,075 | $414,541 +10% |
| 2021 | -- | $376,855 +10% |
| 2020 | $5,211 -29.1% | $342,595 |
| 2019 | $7,348 +11.9% | $342,595 +0.8% |
| 2018 | $6,564 | $339,828 +14.6% |
| 2017 | $6,564 +43.3% | $296,483 +13.6% |
| 2016 | $4,582 | $261,081 +19.9% |
| 2015 | $4,582 | $217,816 +13.1% |
| 2014 | $4,582 | $192,530 +10.1% |
| 2013 | -- | $174,920 +5.3% |
| 2012 | -- | $166,132 -4.7% |
| 2011 | -- | $174,244 -4.1% |
| 2010 | -- | $181,680 |
| 2009 | -- | $181,680 +9.4% |
| 2008 | -- | $166,132 +20.5% |
| 2007 | -- | $137,872 +4.7% |
| 2006 | -- | $131,638 +4.8% |
| 2005 | -- | $125,630 -0.9% |
| 2002 | $3,176 | $126,807 |
Find assessor info on the county website
Monthly payment
Est. payment
Payment breakdown
Explore the cost of this home by adjusting the details. Changes won't be saved.Climate risks
Neighborhood: McNeil
Nearby schools
Schools provided by the listing agent
- Elementary: Davis
- Middle: Murchison
- High: Anderson
- District: Austin ISD
Source: Unlock MLS. This data may not be complete. We recommend contacting the local school district to confirm school assignments for this home.
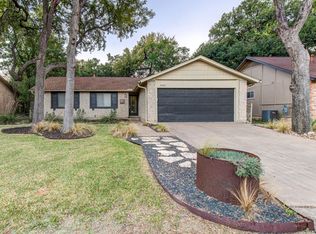
Similar homes
- $435,0003 bd3 ba1.5k sqft6305 Weeks Cv, Austin, TX 78727Active
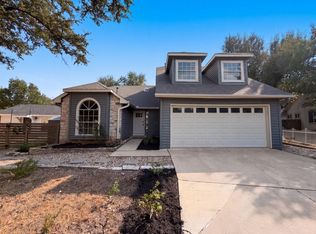
 MLS ID #5584661, Amber Broadway, Opendoor Brokerage, LLC. Unlock MLS
 - $495,0003 bd2 ba1.6k sqft1801 Ohlen Rd, Austin, TX 78757Active
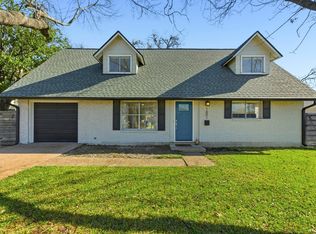 MLS ID #8617277, Andrew Hackemack, Bramlett Partners. Unlock MLS
 - $480,0003 bd2 ba1.7k sqft12501 Preece Dr, Austin, TX 78729Active
 MLS ID #2437569, Lori Davis, Keller Williams - Lake Travis. Unlock MLS
 - $439,0003 bd2 ba1.2k sqft6705 Esther Dr, Austin, TX 78752Active
 MLS ID #3978190, Mark Ponton, Compass RE Texas, LLC. Unlock MLS
 - $452,9003 bd2 ba1.3k sqft13200 Elysian Fields Cv, Austin, TX 78727ActiveMLS ID #2915166, Omar Dyess, Pure Realty. Unlock MLS
- $529,5004 bd2 ba1.4k sqft10411 Button Quail Dr, Austin, TX 78758ActiveMLS ID #6146643, David Brooks, Team West Real Estate LLC. Unlock MLS
- $559,9003 bd3 ba1.7k sqft12935 Pegasus St, Austin, TX 78727ActiveMLS ID #3059733, Pennie MacLean, Keller Williams Memorial. Unlock MLS
- $409,0003 bd2 ba1.2k sqft10414 Quail Ridge Dr, Austin, TX 78758ActiveMLS ID #5089978, Ryan Roberts, Compass RE Texas, LLC. Unlock MLS
- $394,0003 bd2 ba1.2k sqft3809 Spicewood Springs Rd APT 137, Austin, TX 78759ActiveMLS ID #1998772, Betsy Gallagher, Bramlett Partners. Unlock MLS
- $614,9994 bd2 ba1.3k sqft3101 Steck Ave, Austin, TX 78757ActiveMLS ID #1511637, Russ Cullum, Serhant Texas, LLC. Unlock MLS
- $474,9003 bd2 ba1.4k sqft2507 Glen Springs Way, Austin, TX 78741ActiveMLS ID #5397672, Laurel Seymour, Ashley Austin Homes. Unlock MLS
- $525,0003 bd3 ba1.6k sqft15708 Monona Cv, Austin, TX 78717ActiveMLS ID #2813889, Brenda Gavin, Compass RE Texas, LLC. Unlock MLS
- $374,9003 bd2 ba1.3k sqft1103 Chesapeake Dr, Austin, TX 78758ActiveMLS ID #6129120, Ron Redder, Presidio Group, REALTORS. Unlock MLS
- $379,9003 bd2 ba1.3k sqft12613 Olympiad Dr, Austin, TX 78729ActiveMLS ID #2185734, Cesar Gonzalez, Keller Williams Realty Lone St. Unlock MLS
- $425,0003 bd2 ba1.4k sqft1105 N Riviera Cir, Cedar Park, TX 78613ActiveMLS ID #3337234, Heather Jackson, GoldSher Properties. Unlock MLS
- $359,9003 bd2 ba1.1k sqft9505 Quail Ct, Austin, TX 78758ActiveMLS ID #4613325, Christy Condit, 2TX Realty. Unlock MLS
- $485,0003 bd2 ba1k sqft1400 Westmoor Dr, Austin, TX 78723ActiveMLS ID #6495693, Pascal Munnelly, Keller Williams Realty. Unlock MLS
- $475,0003 bd2 ba1.3k sqft6805 Rearden Rd, Austin, TX 78745ActiveMLS ID #4475661, Caroline Smalley, Compass RE Texas, LLC. Unlock MLS
- $350,0004 bd2 ba1.2k sqft10405 Quail Ridge Dr, Austin, TX 78758ActiveMLS ID #7362527, Luke Graves, Luke Graves Realty. Unlock MLS
