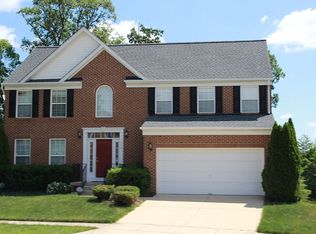
INVESTOR SPECIAL / RENOVATION OPPORTUNITY! FIRST OPEN HOUSE SATURDAY, AUGUST 29 BY APPOINTMENT ONLY.** Great opportunity in a convenient Riverdale location! Spacious single-family home featuring 5 bedrooms, 3.5 baths, and approximately 2,280 square feet above grade, plus a finished lower level. The home offers a spacious floor plan with a center-island kitchen, generously sized primary suite, finished lower level with an additional bedroom and bath, walkout access, and a large backyard with plenty of potential. *Property is in need of repairs and renovation and is being sold strictly AS IS. Buyers should perform their own due diligence regarding the property's condition and the scope of repairs. The price reflects the property's current condition. Bring your vision and take advantage of the opportunity to renovate, add value, and build equity in a great Riverdale location. Cash or renovation/rehab financing only. No assignments. Proof of funds for cash buyers or renovation/rehab financing pre-approval required. Showing restrictions apply. First Open House: Saturday, August 29, by appointment only.
For sale
$549,999
4901 Randy Ct, Riverdale, MD 20737
5beds
2,280sqft
Single Family Residence
Built in 2006
8,873 Square Feet Lot
$547,200 Zestimate®
$241/sqft
$33/mo HOA
What's special
Finished lower levelLarge backyardGenerously sized primary suiteWalkout accessCenter-island kitchen
- 3 days
- 120
- 6
Likely to sell faster than
Zillow last checked:
Listing updated:
Listed by:
Matene Okoye 240-522-9075,
Sold 100 Real Estate, Inc. 3012623060
Source: Bright MLS,MLS#: MDPG2217176
Facts & features
Interior
Bedrooms & bathrooms
- Bedrooms: 5
- Bathrooms: 4
- Full bathrooms: 3
- 1/2 bathrooms: 1
- Main level bathrooms: 1
Basement
- Area: 964
Heating
- Forced Air, Natural Gas
Cooling
- Other, Electric
Appliances
- Included: Gas Water Heater
Features
- Basement: Other
- Number of fireplaces: 1
Interior area
- Total structure area: 3,244
- Total interior livable area: 2,280 sqft
- Finished area above ground: 2,280
- Finished area below ground: 0
Property
Parking
- Total spaces: 2
- Parking features: Garage Faces Front, Attached
- Attached garage spaces: 2
Accessibility
- Accessibility features: None
Features
- Levels: Three
- Stories: 3
- Pool features: None
Lot
- Size: 8,873 Square Feet
Details
- Additional structures: Above Grade, Below Grade
- Parcel number: 17023236593
- Zoning: RSF95
- Special conditions: Standard
Construction
Type & style
- Home type: SingleFamily
- Architectural style: Colonial
- Property subtype: Single Family Residence
Materials
- Frame
- Foundation: Other
Condition
- New construction: No
- Year built: 2006
Utilities & green energy
- Sewer: Public Sewer
- Water: Public
Community & HOA
Community
- Subdivision: Roswil-plat Five>
HOA
- Has HOA: Yes
- HOA fee: $390 annually
Location
- Region: Riverdale
Financial & listing details
- Price per square foot: $241/sqft
- Tax assessed value: $596,500
- Annual tax amount: $8,163
- Date on market: 8/28/2026
- Listing agreement: Exclusive Right To Sell
- Ownership: Fee Simple
Estimated market value
$547,200
$520,000 - $575,000
$4,067/mo
Price history
| Date | Event | Price |
|---|---|---|
| 8/28/2026 | Listed for sale | $549,999+19.6%$241/sqft |
Source: | ||
| 12/20/2019 | Sold | $460,000+2.2%$202/sqft |
Source: Public Record Report a problem | ||
| 11/20/2019 | Listed for sale | $450,000$197/sqft |
Source: RE/MAX Elite Services #MDPG545822 Report a problem | ||
| 10/10/2019 | Pending sale | $450,000$197/sqft |
Source: RE/MAX Elite Services #MDPG545822 Report a problem | ||
| 10/4/2019 | Listed for sale | $450,000$197/sqft |
Source: RE/MAX Elite Services #MDPG545822 Report a problem | ||
Public tax history
| Year | Property taxes | Tax assessment |
|---|---|---|
| 2025 | $8,563 +53.3% | $549,367 +9.4% |
| 2024 | $5,585 +10.4% | $502,233 +10.4% |
| 2023 | $5,061 | $455,100 |
| 2022 | $5,061 +16.7% | $455,100 +16.7% |
| 2021 | $4,336 +9.1% | $389,900 +9.1% |
| 2020 | $3,973 -22.5% | $357,300 +3.6% |
| 2019 | $5,126 | $344,967 |
| 2018 | $5,126 +1.8% | $344,967 +1.8% |
| 2017 | $5,035 -6.3% | $338,800 +9.9% |
| 2016 | $5,372 | $308,333 +11% |
| 2015 | $5,372 | $277,867 +12.3% |
| 2014 | $5,372 | $247,400 |
| 2013 | -- | $247,400 |
| 2012 | -- | $247,400 -38.3% |
| 2011 | -- | $401,030 +8.1% |
| 2010 | -- | $371,116 +8.8% |
| 2009 | -- | $341,203 +9.6% |
| 2008 | -- | $311,290 +3409.5% |
| 2007 | -- | $8,870 |
| 2006 | -- | $8,870 |
| 2005 | -- | $8,870 +7.2% |
| 2004 | -- | $8,276 |
| 2003 | -- | $8,276 +16.7% |
| 2002 | -- | $7,090 |
| 2001 | -- | $7,090 |
Find assessor info on the county website
Monthly payment
Est. payment
Payment breakdown
Explore the cost of this home by adjusting the details. Changes won't be saved.Climate risks
Neighborhood: 20737
Nearby schools
Schools provided by the listing agent
- District: Prince George's County Public Schools
Source: Bright MLS. This data may not be complete. We recommend contacting the local school district to confirm school assignments for this home.