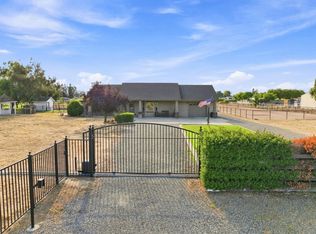
The moment you drive up the circular driveway, this property just makes sense. 4901 Saylor Road offers an incredible, turnkey rural ranchette just minutes from town. Complete with an updated 2,300-square-foot home, ample parking, a sparkling custom pool, detached shop, outdoor kitchen, and gardens. Inside, the home revolves around an open-concept great room and kitchen with an impressive fireplace backdrop. Light-filled spaces create an effortless flow from the kitchen into the main living area. Cooking, watching TV, and catching up with friends all happen in one comfortable, cohesive space. Through the French doors awaits the standout feature of this 1.15-acre spread: the outdoor living space (and golden hour out here is something truly incredible). Resort-style amenities include a custom pool and waterfall with built-in lighting and an electric retractable cover, a fully outfitted, covered outdoor kitchen, extensive recreation space, and raised garden beds surrounded by fresh concrete pathways. Across the yard, the massive 30x48 aluminum shop gives you all the room you need for projects, heavy equipment, or boat/toy/general storage. On the south side of the property, a leveled and cleared area offers room for a horse, goats, chickens, extra parking, planting, or a future structure/ADU. Back inside, the floor plan offers four comfortable bedrooms (including two potential primary suites), three full bathrooms with updated tile, a large utility room with outdoor access, a built-in Central Vac system, and lots more! This ranchette is truly move-in ready and offers added comfort with a two-year roof cert, pest clearance, and updated (newly dug) well and septic systems. All just 15 minutes from town.
Active
Price cut: $16K (9/24)
$959,000
4901 Saylor Rd, Denair, CA 95316
4beds
2,300sqft
Single Family Residence
Built in 1963
1.15 Acres Lot
$926,900 Zestimate®
$417/sqft
$-- HOA
What's special
Detached shopImpressive fireplace backdropCircular drivewayAmple parkingLight-filled spacesOutdoor living spaceOutdoor kitchen
- 55 days
- 1,660
- 106
Zillow last checked:
Listing updated:
Listed by:
Michael LeRoy DRE #01812005 209-840-1025,
Weeks Real Estate
Source: MetroList Services of CA,MLS#: 226107483Originating MLS: MetroList Services, Inc.
Facts & features
Interior
Bedrooms & bathrooms
- Bedrooms: 4
- Bathrooms: 3
- Full bathrooms: 3
Dining room
- Features: Dining/Family Combo, Space in Kitchen
Kitchen
- Features: Breakfast Area, Slab Counter
Heating
- Central, Fireplace(s), Heat Pump
Cooling
- Ceiling Fan(s), Central Air, Heat Pump
Appliances
- Laundry: Cabinets, Inside Room
Features
- Flooring: Carpet, Laminate, Tile
- Number of fireplaces: 1
- Fireplace features: Brick, Family Room, Wood Burning
Interior area
- Total interior livable area: 2,300 sqft
Video & virtual tour
Property
Parking
- Total spaces: 8
- Parking features: No Garage, Boat, RV Access/Parking, Covered, RV Possible, Guest, Circular Driveway
- Carport spaces: 2
- Uncovered spaces: 6
Features
- Has private pool: Yes
- Pool features: In Ground, Pool Cover
Lot
- Size: 1.15 Acres
- Features: Landscaped
Details
- Additional structures: RV/Boat Storage
- Parcel number: 045012046000
- Zoning: AG2
- Special conditions: Standard
- Horses can be raised: Yes
- Horse amenities: None
Construction
Type & style
- Home type: SingleFamily
- Property subtype: Single Family Residence
- Attached to another structure: Yes
Materials
- Brick, Wood
- Foundation: Slab
- Roof: Composition
Condition
- Year built: 1963
Utilities & green energy
- Electric: 220 Volts in Laundry
- Sewer: Septic System, Septic Connected
- Water: Well
- Utilities for property: Propane, Propane Tank Leased
Community & HOA
Location
- Region: Denair
Financial & listing details
- Price per square foot: $417/sqft
- Tax assessed value: $614,269
- Price range: $959K - $959K
- Date on market: 8/27/2026
Estimated market value
$926,900
$881,000 - $973,000
$3,000/mo
Price history
| Date | Event | Price |
|---|---|---|
| 9/24/2026 | Price change | $959,000-1.6%$417/sqft |
Source: MetroList Services of CA #226107483 Report a problem | ||
| 8/27/2026 | Listed for sale | $975,000+101%$424/sqft |
Source: MetroList Services of CA #226107483 Report a problem | ||
| 10/15/2015 | Sold | $485,000-45.5%$211/sqft |
Source: MetroList Services of CA #15040497 Report a problem | ||
| 6/13/2005 | Sold | $890,000$387/sqft |
Source: Public Record Report a problem | ||
Public tax history
| Year | Property taxes | Tax assessment |
|---|---|---|
| 2026 | -- | $614,269 +2% |
| 2025 | $6,821 +6.6% | $602,225 +2% |
| 2024 | $6,399 +2.4% | $590,417 +2% |
| 2023 | $6,251 +6.6% | $578,841 +7% |
| 2022 | $5,866 +1.9% | $541,022 +2% |
| 2021 | $5,755 +1.5% | $530,415 +1% |
| 2020 | $5,670 +1% | $524,977 +2% |
| 2019 | $5,613 +3% | $514,684 +2% |
| 2018 | $5,451 -0.8% | $504,593 +2% |
| 2017 | $5,497 +6.1% | $494,700 +2% |
| 2016 | $5,181 | $485,000 |
Find assessor info on the county website
Monthly payment
Est. payment
Payment breakdown
Explore the cost of this home by adjusting the details. Changes won't be saved.Climate risks
Neighborhood: 95316
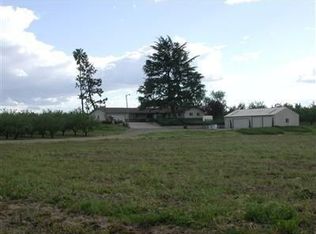
Similar homes
- $749,9003 bd3 ba3.1k sqft3010 Lester Rd, Denair, CA 95316For Sale
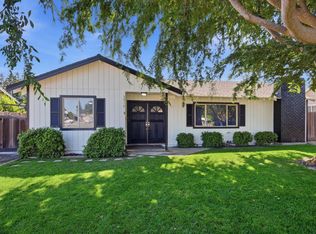 MLS ID #226093884, Sonny Uppal. MetroList Services of CA
 - $869,9004 bd4 ba2.9k sqft1945 Foxtail Ct, Turlock, CA 95382For Sale
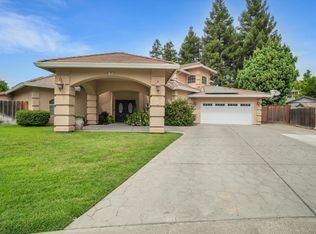 MLS ID #226127254, Tara Wagner. MetroList Services of CA
 - $899,9003 bd3 ba2.3k sqft6400 E Hatch Rd, Hughson, CA 95326For Sale
 MLS ID #226022886, Linda David. MetroList Services of CA
 - $995,0004 bd2 ba2.7k sqft6249 Eleanor Rd, Oakdale, CA 95361For Sale
 MLS ID #226104062, John Searls. MetroList Services of CA
