Completely remodeled two bedroom and two bath home. Every item from frame up has been expertly refurbished. Wide full length covered front and back porches. Sit and listen to the bubbling creek in back or enjoy large yard and pond off the front. Home comes furnishished except for a few items. This property has so much potential ! Approximately 6 of the 8.35 acres are flat incluging a great area at the top of the ridge. So many possibilities Plus the new remodeled home. Need to see to appreciate the current abode and dream of further possibilities or leave it natural to wander around the park like setting.
Utility water is available across streetCall your Realtor for an appointment to see
Active
Price cut: $16K (8/21)
$349,000
4902 Bogard Rd, Cosby, TN 37722
2beds
720sqft
Single Family Residence
Built in 1990
8.25 Acres Lot
$-- Zestimate®
$485/sqft
$-- HOA
What's special
Park like settingBubbling creek in back
- 69 days
- 589
- 17
Zillow last checked:
Listing updated:
Listed by:
Debora Barnes 865-566-4424,
Above and Beyond Real Estate 865-566-4424
Source: East Tennessee Realtors,MLS#: 1351759
Facts & features
Interior
Bedrooms & bathrooms
- Bedrooms: 2
- Bathrooms: 2
- Full bathrooms: 2
Heating
- Other, Electric
Cooling
- Wall Unit(s), Central Air, Ceiling Fan(s)
Appliances
- Included: Dishwasher, Dryer, Range, Refrigerator, Self Cleaning Oven, Washer
Features
- Kitchen Island
- Windows: Insulated Windows
- Basement: Crawl Space
- Has fireplace: No
- Fireplace features: None
Interior area
- Total structure area: 720
- Total interior livable area: 720 sqft
Property
Parking
- Parking features: None
Features
- Has view: Yes
- View description: Mountain(s)
- Waterfront features: Pond, Creek
Lot
- Size: 8.25 Acres
- Features: Private, Wooded, Rolling Slope
Details
- Additional structures: Storage
- Parcel number: 067 023.06
Construction
Type & style
- Home type: SingleFamily
- Property subtype: Single Family Residence
Materials
- Other, Wood Siding
Condition
- Year built: 1990
Utilities & green energy
- Sewer: Septic Tank
- Water: Well, Other
Community & HOA
Community
- Security: Smoke Detector(s)
- Subdivision: W W Williams Prop
Location
- Region: Cosby
Financial & listing details
- Price per square foot: $485/sqft
- Tax assessed value: $41,100
- Annual tax amount: $152
- Date on market: 8/13/2026
- Listing terms: New Loan,Cash,Conventional
Estimated market value
Not available
Estimated sales range
Not available
Not available
Price history
| Date | Event | Price |
|---|---|---|
| 8/21/2026 | Price change | $349,000-4.4%$485/sqft |
Source:  East Tennessee Realtors #1351759 Report a problem East Tennessee Realtors #1351759 Report a problem | ||
| 8/13/2026 | Listed for sale | $365,000$507/sqft |
Source: East Tennessee Realtors #1351759 Report a problem | ||
| 8/12/2026 | Listing removed | $365,000$507/sqft |
Source:  GSMAR, GSMMLS #310846 Report a problem GSMAR, GSMMLS #310846 Report a problem | ||
| 5/5/2026 | Price change | $365,000-5.2%$507/sqft |
Source: GSMAR, GSMMLS #310846 Report a problem | ||
| 4/20/2026 | Price change | $385,000-2.5%$535/sqft |
Source: GSMAR, GSMMLS #310846 Report a problem | ||
| 3/21/2026 | Listed for sale | $395,000+393.8%$549/sqft |
Source: GSMAR, GSMMLS #310846 Report a problem | ||
| 3/12/2021 | Sold | $80,000-10.5%$111/sqft |
Source: East Tennessee Realtors #1143872 Report a problem | ||
| 2/27/2021 | Pending sale | $89,435$124/sqft |
Source: GSMAR, GSMMLS #240861 Report a problem | ||
| 2/24/2021 | Listed for sale | $89,435+58.3%$124/sqft |
Source: GSMAR, GSMMLS #240861 Report a problem | ||
| 6/25/1997 | Sold | $56,500$78/sqft |
Source: Public Record Report a problem | ||
Public tax history
| Year | Property taxes | Tax assessment |
|---|---|---|
| 2025 | $152 | $10,275 |
| 2024 | $152 | $10,275 |
| 2023 | $152 | $10,275 |
| 2022 | $152 | $10,275 |
| 2021 | -- | $10,275 -4.2% |
| 2020 | $199 | $10,725 |
| 2019 | $199 | $10,725 |
| 2018 | $199 +0.2% | $10,725 |
| 2017 | $199 | $10,725 |
| 2016 | $199 | $10,725 -10.4% |
| 2015 | -- | $11,975 +0% |
| 2014 | $195 | $11,970 |
| 2013 | $195 | $11,970 |
| 2012 | $195 | $11,970 |
| 2011 | $195 | $11,970 |
| 2010 | -- | $11,970 -12.1% |
| 2009 | $210 | $13,621 |
| 2008 | $210 | $13,621 |
| 2007 | $210 +14.9% | $13,621 |
| 2006 | $183 -19.3% | $13,621 |
| 2005 | $226 +4% | $13,621 +4% |
| 2004 | $217 +14.5% | $13,093 |
| 2002 | $190 | $13,093 |
| 2001 | -- | $13,093 -75.5% |
| 2000 | -- | $53,389 |
Find assessor info on the county website
Monthly payment
Est. payment
Payment breakdown
Explore the cost of this home by adjusting the details. Changes won't be saved.Climate risks
Neighborhood: 37722

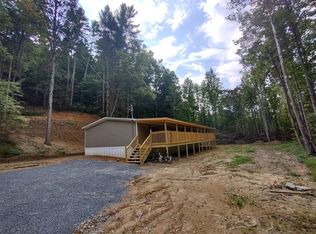
Similar homes
- $249,0002 bd2 ba1k sqft457 Lunsford Way, Cosby, TN 37722For Sale

 MLS ID #713326, Billy Askew, Askew Realty Group. Lakeway Area AOR
 - $285,0001 bd1 ba864 sqft283 Costner Rd, Cosby, TN 37722Active

 MLS ID #1359193, Louis Josey, Prime Mountain Properties. East Tennessee Realtors
 - $224,0001 bd2 ba792 sqft4455 Trail Hollow Rd, Cosby, TN 37722For Sale

 MLS ID #3621487, Gail Thompson. RealTracs MLS as distributed by MLS GRID
 - $295,0001 bd1 ba576 sqft3391 Laurel Wood Rd, Cosby, TN 37722Active
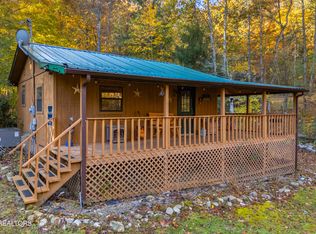 MLS ID #1341833, Peggy Sue Holt, Weichert, REALTORS - Tiger Real Estate. East Tennessee Realtors
 - $234,9002 bd2 ba1k sqft1150 Tranquility Hills Way, Cosby, TN 37722For SaleMLS ID #3280964, Bill Leith. RealTracs MLS as distributed by MLS GRID
- $299,9001 bd1 ba852 sqft438 Country Square Rd, Newport, TN 37821For SaleMLS ID #712145, Donald Fabrikant, Country Living Realty. Lakeway Area AOR
- $224,5003 bd2 ba1k sqft1820 Peaceful Way, Sevierville, TN 37876For SaleMLS ID #3544632, Talia Williamson. RealTracs MLS as distributed by MLS GRID
- $370,0002 bd2 ba960 sqft2950 Grassy Branch Loop, Sevierville, TN 37876ActiveMLS ID #1348738, Tanya Boudrie, Country Living Realty. East Tennessee Realtors
- $265,0001 bd1 ba600 sqft994 Emilyville Way, Cosby, TN 37722For SaleMLS ID #3312501, Amber Robinson. RealTracs MLS as distributed by MLS GRID
- $282,9002 bd1 ba756 sqft1768 Rich Mountain Way, Sevierville, TN 37876For SaleMLS ID #3510599, Vanessa Spurgeon. RealTracs MLS as distributed by MLS GRID
- $299,9001 bd1 ba550 sqft3376 Bear Mountain Ln, Sevierville, TN 37876For SaleMLS ID #3278235, AJ Alford. RealTracs MLS as distributed by MLS GRID
- $249,0001 bd2 ba768 sqft4273 Possum Hollow Rd, Cosby, TN 37722ActiveMLS ID #1338477, Melissa Goddard, Goddard Real Estate & Auction. East Tennessee Realtors
- $289,0002 bd1 ba700 sqft736 Henry Rd, Newport, TN 37821For SaleMLS ID #713330, Christina Stump, RE/MAX Real Estate Ten Midtown. Lakeway Area AOR
- $249,0002 bd2 ba1k sqft640 Bat Harbor Rd, Newport, TN 37821For SaleMLS ID #3622637, Lisa Askew. RealTracs MLS as distributed by MLS GRID
- $300,0002 bd2 ba960 sqft1901 Blackberry Way, Sevierville, TN 37876For SaleMLS ID #3277234, Randi Smith. RealTracs MLS as distributed by MLS GRID
- $399,9992 bd2 ba980 sqft1909 Cheyene Trl, Dandridge, TN 37725For SaleMLS ID #3304033, Louis Josey. RealTracs MLS as distributed by MLS GRID
- $420,0002 bd2 ba1k sqft264 Curry Way, Del Rio, TN 37727For SaleMLS ID #3544516, Abé Baah. RealTracs MLS as distributed by MLS GRID
- $499,0002 bd2 ba900 sqft1714 Laurel Ln, Sevierville, TN 37876For SaleMLS ID #3263086, Cindy Feiler. RealTracs MLS as distributed by MLS GRID
- $--1 bd2 ba960 sqft369 Oak Lake Dr, Sevierville, TN 37876ActiveMLS ID #1356069, Trey L Alley, Alley Realty & Auction, LLC. East Tennessee Realtors
