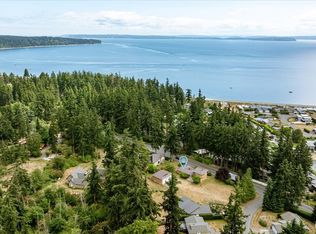
One-level living in the Holmes Harbor Community, sited on a knoll with territorial views. This lovely 2006 home offers 1,957 sq ft with 3 bedrooms, 2 full baths, a den/office and a 24x24 bonus room that works as a family room, studio, gym or guest space. Cherry hardwood runs through the vaulted great room, dining area and kitchen, where granite counters, stainless appliances and a breakfast bar keep the cook in the conversation. The primary suite has its own full bath; two more bedrooms and the office sits on the same level, so there are no stairs to climb at the end of the day. Step out to the covered Trex deck for morning coffee or an evening meal under cover, then step into a fenced, terraced yard where mature madronas frame the space. Room to garden, room for a dog, room to sit. Two-car finished/daylight, oversized garage, forced-air heat, Holmes Harbor Sewer District and public water. A whole-house generator quick-connects to the propane tanks and can power everything simultaneously, with the exception of running the clothes dryer and kitchen range at the same time. Solid structure and sound systems, with a pre-listing inspection already completed. Move in now and make it your own over time. Seven minutes to Freeland shops, dining and groceries, with South Whidbey’s beaches and parks close by, and 25 minutes to the Clinton ferry for an easy trip to the mainland. South Whidbey School District; buyer to verify.
Active
Listed by: ONE Realty • Leah Courage
$559,000
4903 Reindeer Road, Freeland, WA 98249
3beds
1,957sqft
Single Family Residence
Built in 2006
7,840 Square Feet Lot
$548,600 Zestimate®
$286/sqft
$-- HOA
What's special
One-level livingRoom for a dogRoom to gardenForced-air heatBreakfast barStainless appliancesGranite counters
- --
- on Zillow
- 433
- views
- 30
- saves
Likely to sell faster than
Zillow last checked:
Listing updated:
Listed by:
Leah Courage,
ONE Realty
Source: NWMLS as distributed by MLS GRID,MLS#: 2580786
Facts & features
Interior
Bedrooms & bathrooms
- Bedrooms: 3
- Bathrooms: 2
- Full bathrooms: 2
- Main level bathrooms: 2
- Main level bedrooms: 3
Primary bedroom
- Level: Main
Bedroom
- Level: Main
Bedroom
- Level: Main
Bathroom full
- Level: Main
Bathroom full
- Level: Main
Bonus room
- Level: Main
Den office
- Level: Main
Dining room
- Level: Main
Entry hall
- Level: Main
Kitchen with eating space
- Level: Main
Living room
- Level: Main
Utility room
- Level: Main
Heating
- Forced Air, Electric, Propane
Cooling
- None
Appliances
- Included: Water Heater: Propane, Water Heater Location: Garage
Features
- Bath Off Primary, Ceiling Fan(s), Dining Room
- Flooring: Bamboo/Cork, Hardwood, Vinyl, Carpet
- Windows: Dbl Pane/Storm Window
- Basement: None
- Has fireplace: No
Interior area
- Total structure area: 1,957
- Total interior livable area: 1,957 sqft
Property
Parking
- Total spaces: 2
- Parking features: Attached Garage
- Has attached garage: Yes
- Covered spaces: 2
Features
- Levels: One
- Stories: 1
- Entry location: Main
- Patio & porch: Bath Off Primary, Ceiling Fan(s), Dbl Pane/Storm Window, Dining Room, Vaulted Ceiling(s), Walk-In Closet(s), Water Heater, Wired for Generator
- Has view: Yes
- View description: Territorial
Lot
- Size: 7,840 Square Feet
- Features: Cul-De-Sac, Paved, Cable TV, Deck, Fenced-Fully, High Speed Internet, Patio, Propane
- Topography: Sloped
Details
- Parcel number: S716508050220
- Special conditions: Standard
- Other equipment: Wired for Generator
Construction
Type & style
- Home type: SingleFamily
- Architectural style: 1 Story
- Property subtype: Single Family Residence
Materials
- Cement Planked, Cement Plank
- Foundation: Poured Concrete
- Roof: Composition
Condition
- Good
- Year built: 2006
Utilities & green energy
- Electric: Company: PSE
- Sewer: Sewer Connected, Company: Holmes Harbor Sewer
- Water: Community, Company: Harbor Hills Water
Community & HOA
Community
- Subdivision: Holmes Harbor (Gyc)
Location
- Region: Freeland
Financial & listing details
- Price per square foot: $286/sqft
- Tax assessed value: $595,483
- Annual tax amount: $4,703
- Date on market: 9/11/2026
- Listing terms: Conventional,FHA,VA Loan
Estimated market value
$548,600
$521,000 - $576,000
$3,325/mo
Price history
| Date | Event | Price |
|---|---|---|
| 9/11/2026 | Listed for sale | $559,000+103.3%$286/sqft |
Source:  NWMLS as distributed by MLS GRID #2580786 Report a problem NWMLS as distributed by MLS GRID #2580786 Report a problem | ||
| 3/3/2024 | Listing removed | -- |
Source: Zillow Rentals Report a problem | ||
| 3/2/2024 | Listed for rent | $2,800$1/sqft |
Source: Zillow Rentals Report a problem | ||
| 3/2/2024 | Listing removed | -- |
Source: Zillow Rentals Report a problem | ||
| 2/20/2024 | Listed for rent | $2,800$1/sqft |
Source: Zillow Rentals Report a problem | ||
| 5/15/2015 | Sold | $275,000-1.6%$141/sqft |
Source: NWMLS as distributed by MLS GRID #754307 Report a problem | ||
| 4/7/2015 | Pending sale | $279,500$143/sqft |
Source: John L Scott Real Estate #754307 Report a problem | ||
| 3/15/2015 | Listed for sale | $279,500-10%$143/sqft |
Source: John L Scott Real Estate #754307 Report a problem | ||
| 5/24/2006 | Sold | $310,500$159/sqft |
Source: NWMLS as distributed by MLS GRID #25182267 Report a problem | ||
Public tax history
| Year | Property taxes | Tax assessment |
|---|---|---|
| 2025 | $4,704 +14.1% | $595,483 +3.7% |
| 2024 | $4,123 +13% | $574,303 +2.9% |
| 2023 | $3,650 +10.5% | $558,124 +13.5% |
| 2022 | $3,303 +11.7% | $491,523 +32.3% |
| 2021 | $2,956 +8.1% | $371,496 +6.2% |
| 2020 | $2,735 +10.4% | $349,786 -2.3% |
| 2019 | $2,478 -9.1% | $358,010 +9% |
| 2018 | $2,725 +6.4% | $328,548 +6.1% |
| 2017 | $2,560 +26.9% | $309,626 +16.1% |
| 2016 | $2,018 -0.2% | $266,780 +3% |
| 2015 | $2,022 | $258,934 -2.9% |
| 2013 | -- | $266,771 |
| 2012 | -- | -- |
| 2010 | -- | -- |
| 2009 | -- | $324,357 -1.7% |
| 2008 | -- | $329,846 +2.2% |
| 2007 | -- | $322,890 +3.4% |
| 2006 | -- | $312,380 +1149.5% |
| 2005 | -- | $25,000 |
| 2002 | -- | $25,000 |
| 2000 | $233 | $25,000 |
Find assessor info on the county website
Monthly payment
Est. payment
Payment breakdown
Explore the cost of this home by adjusting the details. Changes won't be saved.Climate risks
Neighborhood: 98249
Similar homes
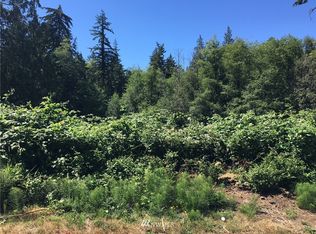
- $649,0003 bd2 ba1.9k sqft1402 Starview Court, Freeland, WA 98249ActiveMLS ID #2579236, Dan Fouts. NWMLS as distributed by MLS GRID
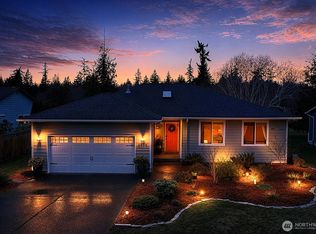
- $685,0002 bd3 ba2k sqft5531 Mutiny Bay Road, Freeland, WA 98249Active
 MLS ID #2581776, Dan Fouts. NWMLS as distributed by MLS GRID
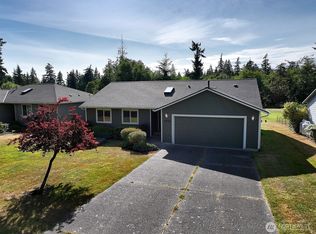
 - $765,0003 bd2 ba2.6k sqft5655 Pauleina Court, Freeland, WA 98249Active
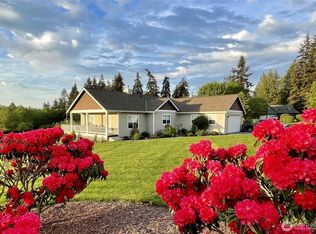 MLS ID #2575728, Mike Johnson. NWMLS as distributed by MLS GRID
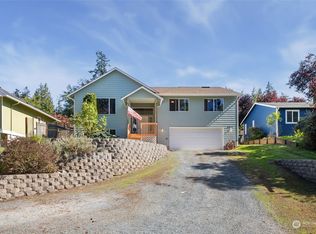
 - $750,0002 bd3 ba2.5k sqftWhispering Firs, Freeland, WA 98249Active
 MLS ID #2532598, Michael Konopik. NWMLS as distributed by MLS GRID
