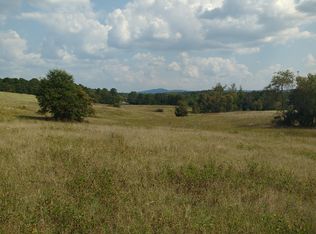
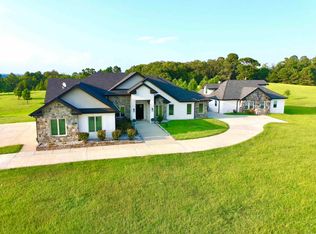
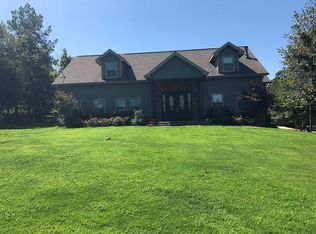
MAGNIFICENT TOP OF THE LINE ESTATE NESTLED ON 3 ROLLING ACRES! THIS FABULOUS RESIDENCE OFFERS PRIVACY, SPACE AND PANORAMIC VIEWS. ARCHITECTURAL EXCELLENCE WITH ATTENTION TO EVERY DETAIL IN THIS 5 BEDROOM 4.5 BATH BRICK HOME. A COOK'S KITCHEN EQUIPPED WITH BEAUTIFUL CABINETRY, A GENEROUS BREAKFAST BAR, SHIMMERING QUARTZ COUNTERTOPS, AND A PANTRY MAKE MEAL PREP A DELIGHT. A LUXURIOUS MASTER SUITE WITH TRAY CEILINGS, AMBIANCE LIGHTING, AND A SPECTACULAR BATH WITH HUGE WALK IN SHOWER, FREESTANDING TUB, AND HIS AND HER CLOSETS. GREAT OFFICE WITH A MURPHY BED. TWO GUEST BEDROOMS ON THE MAIN LEVEL EACH WITH PRIVATE BATHS. DOWNSTAIRS OFFERS ANOTHER COMPLETE KITCHEN, DEN/PLAYROOM, 2 BEDROOMS AND A BATH THAT ALSO IS A STORM SHELTER, THE SPACE WOULD BE IDEAL FOR GUESTS OR MULTI-GENERATIONAL LIVING. EXPANSIVE COVERED DECKS FOR OUTDOOR ENJOYMENT AND OUTDOOR DINING, 3 CAR GARAGE WITH EPOXY FLOOR, PLENTY OF SPACE TO GARDEN. THIS HILLTOP PROPERTY COMBINES ELEGANCE, FUNCTIONALITY, AND OUTDOOR LIVING IN A SERENE SETTING. WHETHER YOU ARE RELAXING ON THE DECKS OR EXPLORING THE LUSH ACREAGE, THIS HOME IS A TRUE SANCTUARY. TRULY AN EXCEPTIONAL HOME!
Active
$959,000
4903 Sunshine Rd, Pearcy, AR 71964
5beds
4,151sqft
Single Family Residence
Built in 2020
3 Acres Lot
$-- Zestimate®
$231/sqft
$-- HOA
What's special
- 83 days
- 124
- 6
Zillow last checked:
Listing updated:
Listed by:
Debbie Mills 501-622-9878,
Trademark Real Estate, Inc. 501-318-3200
Source: CARMLS,MLS#: 26029797
Facts & features
Interior
Bedrooms & bathrooms
- Bedrooms: 5
- Bathrooms: 5
- Full bathrooms: 4
- 1/2 bathrooms: 1
Rooms
- Room types: Den/Family Room, Office/Study, In-Law Quarters
Dining room
- Features: Separate Dining Room, Eat-in Kitchen, Breakfast Bar
Heating
- Electric, Ductless
Cooling
- Electric
Appliances
- Included: Double Oven, Microwave, Electric Range, Dishwasher, Electric Water Heater
- Laundry: Washer Hookup, Electric Dryer Hookup, Laundry Room
Features
- Walk-In Closet(s), Built-in Features, Ceiling Fan(s), Walk-in Shower, Breakfast Bar, Kit Counter-Quartz, Pantry, Sheet Rock, Sheet Rock Ceiling, Tray Ceiling(s), Vaulted Ceiling(s), 3 Bedrooms Same Level, 3 Bedrooms Upper Level, 2 Bedrooms Lower Level
- Flooring: Tile
- Has fireplace: Yes
- Fireplace features: Electric
Interior area
- Total structure area: 4,151
- Total interior livable area: 4,151 sqft
Property
Parking
- Total spaces: 3
- Parking features: Garage, Three Car, Garage Door Opener
- Has garage: Yes
Features
- Levels: Two
- Patio & porch: Deck
- Exterior features: Rain Gutters
- Has view: Yes
- View description: Mountain(s)
Lot
- Size: 3 Acres
- Dimensions: Appro x . 3 acres
- Features: Level
Details
- Parcel number: 10019812002
Construction
Type & style
- Home type: SingleFamily
- Architectural style: Traditional
- Property subtype: Single Family Residence
Materials
- Brick
- Foundation: Crawl Space
- Roof: Shingle
Condition
- New construction: No
- Year built: 2020
Utilities & green energy
- Electric: Electric-Co-op
- Sewer: Septic Tank
- Water: Well
Community & HOA
Community
- Features: Gated
- Security: Security System, Safe/Storm Room
- Subdivision: Metes & Bounds
HOA
- Has HOA: No
Location
- Region: Pearcy
Financial & listing details
- Price per square foot: $231/sqft
- Tax assessed value: $764,150
- Annual tax amount: $5,577
- Date on market: 7/22/2026
- Road surface type: Paved
Estimated market value
Not available
Estimated sales range
Not available
Not available
Price history
| Date | Event | Price |
|---|---|---|
| 7/22/2026 | Price change | $959,000-3.6%$231/sqft |
Source:  CARMLS #26029797 Report a problem CARMLS #26029797 Report a problem | ||
| 8/9/2025 | Listed for sale | $995,000+1922.4%$240/sqft |
Source: CARMLS #25031827 Report a problem | ||
| 5/2/2019 | Sold | $49,200$12/sqft |
Source: Public Record Report a problem | ||
Public tax history
| Year | Property taxes | Tax assessment |
|---|---|---|
| 2025 | -- | $133,823 +3.6% |
| 2024 | $5,309 +4.1% | $129,146 +3.8% |
| 2023 | $5,102 +28.6% | $124,469 +26.7% |
| 2022 | $3,966 -4.1% | $98,217 +5% |
| 2021 | $4,134 | $93,540 +1172.7% |
| 2020 | -- | $7,350 |
| 2019 | $325 | $7,350 |
Find assessor info on the county website
Monthly payment
Est. payment
Payment breakdown
Explore the cost of this home by adjusting the details. Changes won't be saved.Climate risks
Neighborhood: 71964
Nearby schools
Schools provided by the listing agent
- Elementary: Lake Hamilton
- Middle: Lake Hamilton
- High: Lake Hamilton
Source: CARMLS. This data may not be complete. We recommend contacting the local school district to confirm school assignments for this home.
Similar homes
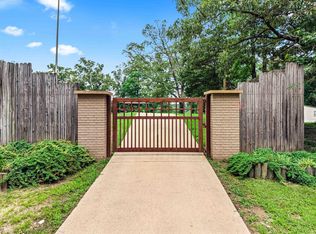
- $899,0003 bd2 ba2.5k sqft133 & 201 Graves Trl, Pearcy, AR 71964For Sale
 MLS ID #156059, Scott Garibay, Hot Springs Realty. HSDS
 - $550,0004 bd3 ba3k sqft170 Parkway Sq, Pearcy, AR 71964For Sale
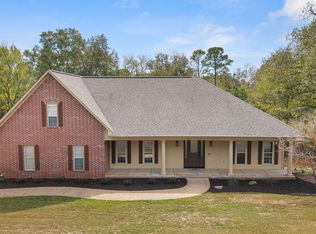
 MLS ID #26039359, Megan L Bradshaw, Century 21 Parker & Scroggins Realty - Sheridan. CARMLS
 - $525,0005 bd3 ba3.1k sqft104 Parkway Sq, Pearcy, AR 71964For Sale
 MLS ID #26030694, Michele Woods, McGraw Realtors - Benton. CARMLS
 - $989,0003 bd3 ba4.7k sqft298 Frontier Trl, Hot Springs, AR 71913For Sale
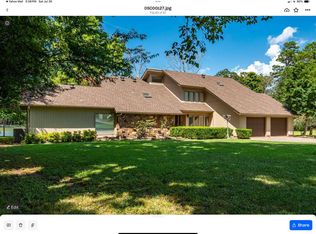 MLS ID #26014351, Jerry W Cochran, Lake Hamilton Realty, Inc.. CARMLS
 - $950,0003 bd4 ba2.9k sqft208 Southshore Dr, Hot Springs, AR 71913For SaleMLS ID #26034294, Kelli L Ray, The Goff Group Real Estate Company. CARMLS
- $935,0005 bd4 ba3.9k sqft125 Catherine Crst, Hot Springs, AR 71913For SaleMLS ID #26014185, Lindsey Roddy, McGraw Realtors - HS. CARMLS
- $635,0003 bd2 ba2.5k sqft201 Graves Trl, Pearcy, AR 71964For SaleMLS ID #26025114, Scott Garibay, Hot Springs Realty. CARMLS
- $949,0004 bd3 ba2.2k sqft121 Lisa Pl, Hot Springs, AR 71913For SaleMLS ID #26024637, Shelly Mcdonald, Hot Springs 1st Choice Realty. CARMLS
- $885,0005 bd5 ba5.4k sqft122 Gardens Edge Dr, Hot Springs, AR 71913For SaleMLS ID #26018791, Tracey Wheelington, White Stone Real Estate. CARMLS
- $589,0003 bd4 ba2.9k sqft324 Coachlight Rd, Hot Springs, AR 71913For SaleMLS ID #26031426, Debbie Mills, Trademark Real Estate, Inc.. CARMLS
- $950,0004 bd3 ba2.7k sqft322 Broadview Cir, Hot Springs, AR 71913For SaleMLS ID #26036502, Matt Grissom, LPT Realty Conway. CARMLS
- $925,0004 bd3 ba4.1k sqft311 Oak Shores Cir, Hot Springs, AR 71913For SaleMLS ID #26036764, Sherry L Smith, Crye-Leike REALTORS. CARMLS
- $1,125,0004 bd5 ba4.1k sqft139 Sammie Cv, Hot Springs, AR 71913For SaleMLS ID #26038988, David M Hall, The Goff Group Real Estate Company. CARMLS
- $749,0005 bd5 ba4.9k sqft80 Stonegate Ter, Hot Springs, AR 71913For SaleMLS ID #26022156, Rachel F Mundy, Trademark Real Estate, Inc.. CARMLS
- $989,0005 bd3 ba3.1k sqft101 Sisney Ln, Hot Springs, AR 71913For SaleMLS ID #26027671, Debi Jones, Trademark Real Estate, Inc.. CARMLS
- $769,0005 bd2 ba2.4k sqft126 Calico Rd, Royal, AR 71968For SaleMLS ID #26032308, Haleigh N Horner, The Goff Group Real Estate Company. CARMLS
- $719,0004 bd4 ba3.7k sqft539 Charlie Stover Rd, Royal, AR 71968For SaleMLS ID #26024821, Bobbie M Schroeder, Signature Homes Real Estate. CARMLS
- $859,0004 bd3 ba2.7k sqft410 Joy Dr, Hot Springs, AR 71913For SaleMLS ID #26037095, Andrea L Marks, Hot Springs 1st Choice Realty. CARMLS
- $1,085,0003 bd4 ba3.6k sqft329 Paradise Point, Hot Springs, AR 71913For SaleMLS ID #26040578, Clark Marshall, CBRPM Group. CARMLS
