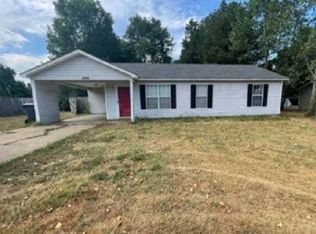
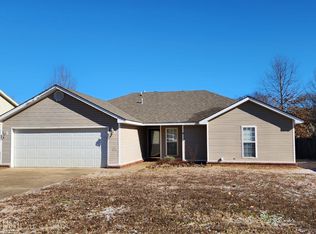
Welcome to this gem nestled in the heart of Jonesboro, AR! This charming 3-bedroom, 2-bath residence seamlessly blends timeless character with modern updates. Step inside to discover an open kitchen featuring natural lighting and gleaming new flooring that flows throughout the home. Fresh paint graces every wall, creating a bright and inviting atmosphere. Situated on a large lot, this property offers ample space for outdoor activities and future landscaping projects. The expansive backyard is a canvas waiting for your personal touch ideal for gardening or entertaining under the Arkansas sun. Practicality meets convenience with a 2-car carport, ensuring protection from the elements as well as extra storage options. Located just minutes from local amenities, you'll enjoy quick access to shopping, dining, schools, and parks that Jonesboro has to offer. This home represents a rare opportunity where quality craftsmanship meets prime location. Move right in and make it your own sanctuary! Don't miss out on owning this exceptional piece of real estate schedule your tour today! Home is agent owned. Land to the left of home is currently being subdivided. Legal description will be provided upon completion.
For sale
$199,000
4904 Prospect Rd, Jonesboro, AR 72405
3beds
1,232sqft
Single Family Residence
Built in ----
0.84 Acres Lot
$-- Zestimate®
$162/sqft
$-- HOA
What's special
Large lotGleaming new flooringOpen kitchenExtra storage optionsNatural lightingExpansive backyard
- 1 day
- 98
- 5
Likely to sell faster than
Zillow last checked:
Listing updated:
Listed by:
Mandy Pool 870-974-2916,
Legacy Realty Group 870-974-2916
Source: Northeast Arkansas BOR,MLS#: 10133127
Facts & features
Interior
Bedrooms & bathrooms
- Bedrooms: 3
- Bathrooms: 2
- Full bathrooms: 2
- Main level bedrooms: 3
Primary bedroom
- Level: Main
Bedroom 2
- Level: Main
Bedroom 3
- Level: Main
Dining room
- Description: Could Also Serve As 2nd Living Area
Basement
- Area: 0
Heating
- Central, Electric
Cooling
- Central Air, Electric
Appliances
- Included: Dishwasher, Dryer, Electric Range, Microwave, Refrigerator, Washer
Features
- Flooring: Laminate
- Fireplace features: None
Interior area
- Total structure area: 1,232
- Total interior livable area: 1,232 sqft
- Finished area above ground: 1,232
Property
Parking
- Total spaces: 2
- Parking features: Attached Carport
- Garage spaces: 2
- Has carport: Yes
Features
- Levels: One
- Patio & porch: Porch
Lot
- Size: 0.84 Acres
- Features: Level, Other
Details
- Parcel number: NEW, UNDER CONSTRUCTION OR BUNDLED ONLY
Construction
Type & style
- Home type: SingleFamily
- Architectural style: Ranch
- Property subtype: Single Family Residence
Materials
- Brick
- Foundation: Crawl Space and Slab
- Roof: Metal
Condition
- Year built: 0
Utilities & green energy
- Electric: CW&L
- Gas: Natural Gas
- Sewer: City Sewer
- Water: Public
- Utilities for property: Natural Gas Connected
Community & HOA
Location
- Region: Jonesboro
Financial & listing details
- Price per square foot: $162/sqft
- Tax assessed value: $125,460
- Annual tax amount: $1,292
- Date on market: 10/23/2026
- Listing terms: Cash,Conventional,In House
Estimated market value
Not available
Estimated sales range
Not available
$1,509/mo
Price history
| Date | Event | Price |
|---|---|---|
| 10/23/2026 | Listed for sale | $199,000+82.6%$162/sqft |
Source: Northeast Arkansas BOR #10133127 Report a problem | ||
| 1/13/2015 | Listing removed | $109,000$88/sqft |
Source: RE/MAX Real Estate Centre #10058499 Report a problem | ||
| 1/10/2015 | Price change | $109,000-8.4%$88/sqft |
Source: RE/MAX Real Estate Centre #10058499 Report a problem | ||
| 10/25/2014 | Price change | $119,000-4.7%$97/sqft |
Source: RE/MAX Real Estate Centre #10056279 Report a problem | ||
| 7/4/2014 | Listed for sale | $124,900-20.9%$101/sqft |
Source: RE/MAX Real Estate Centre #10056279 Report a problem | ||
| 9/11/2006 | Sold | $158,000$128/sqft |
Source: Public Record Report a problem | ||
Public tax history
| Year | Property taxes | Tax assessment |
|---|---|---|
| 2025 | $1,292 +10.3% | $25,092 |
| 2024 | $1,172 | $25,092 +7.5% |
| 2023 | $1,172 +7.5% | $23,350 |
| 2022 | $1,090 +6.8% | $23,350 +10% |
| 2021 | $1,021 | $21,230 |
| 2020 | $1,021 | $21,230 |
| 2019 | $1,021 | $21,230 |
| 2018 | $1,021 +8.4% | $21,230 |
| 2017 | $942 | $21,230 +19.2% |
| 2016 | $942 +10% | $17,810 |
| 2015 | $856 | $17,810 |
| 2014 | $856 +9% | $17,810 |
| 2013 | $785 | $17,810 |
| 2012 | -- | $17,810 -4.4% |
| 2011 | -- | $18,620 |
| 2010 | -- | $18,620 +2.3% |
| 2009 | -- | $18,200 |
| 2008 | -- | $18,200 |
| 2007 | -- | $18,200 +10.7% |
| 2006 | -- | $16,440 |
| 2005 | -- | $16,440 |
| 2004 | -- | $16,440 -5.6% |
| 2003 | -- | $17,410 +12.2% |
| 2002 | -- | $15,515 +14% |
| 2001 | -- | $13,615 |
Find assessor info on the county website
Monthly payment
Est. payment
Payment breakdown
Explore the cost of this home by adjusting the details. Changes won't be saved.Climate risks
Neighborhood: Prospect
Nearby schools
Schools provided by the listing agent
- Elementary: University Heights
- Middle: Nettleton
- High: Nettleton
Source: Northeast Arkansas BOR. This data may not be complete. We recommend contacting the local school district to confirm school assignments for this home.
Similar homes
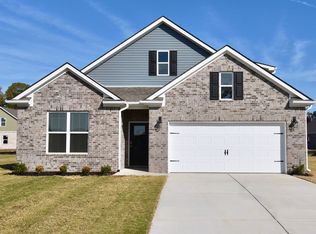
- $189,9003 bd2 ba1.6k sqft4002 Sandstone Dr, Jonesboro, AR 72405For Sale
 MLS ID #46559, Shavona Davis. Eastern Arkansas Realtors Association
- $199,9003 bd2 ba1.1k sqft200 County Road 772, Jonesboro, AR 72405For Sale
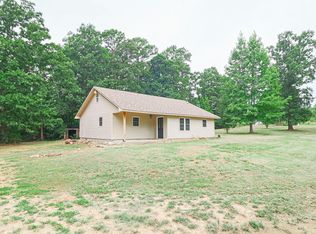
 MLS ID #26035747, Rebecca L Platt, Coldwell Banker Village Communities. CARMLS
- $199,9003 bd2 ba1.7k sqft1114 W Nettleton Ave, Jonesboro, AR 72401For Sale
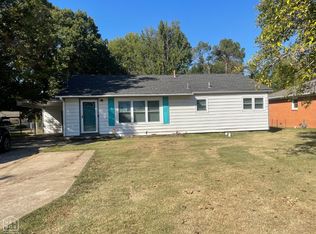 MLS ID #10132863, Joe Banks, Century 21 Portfolio. Northeast Arkansas BOR
- $219,8744 bd2 ba1.6k sqft2212 Sheffield Dr, Jonesboro, AR 72405For Sale
 MLS ID #10132215, Lonnie R. Roberts, LR Roberts & Co. Northeast Arkansas BOR
- $139,9003 bd2 ba1.3k sqft2115 Mitzi Ln, Jonesboro, AR 72405For SaleMLS ID #26036882, Kyah Mancil, Compass Rose Realty. CARMLS
- $199,9003 bd2 ba1.4k sqft121 Cypress Dr, Trumann, AR 72472For SaleMLS ID #26042255, Rick McKenzie, Crye-Leike Realtors Jonesboro. CARMLS
- $179,9002 bd2 ba1.3k sqft922 N Ozark Ave, Trumann, AR 72472For SaleMLS ID #26042229, Rick McKenzie, Crye-Leike Realtors Jonesboro. CARMLS
- $190,0004 bd3 ba1.7k sqft1107 Rainwood Dr, Jonesboro, AR 72401For SaleMLS ID #26036186, Dennis Burks, Crye-Leike Realtors Jonesboro. CARMLS
- $179,9004 bd2 ba1.2k sqft2010 Cenwood Dr, Jonesboro, AR 72401For SaleMLS ID #26033495, Kyah Mancil, Compass Rose Realty. CARMLS
- $174,9003 bd2 ba1k sqft2308 Mitzi Ln, Jonesboro, AR 72405For SaleMLS ID #26037460, Nile Thrasher, Halsey Real Estate. CARMLS
