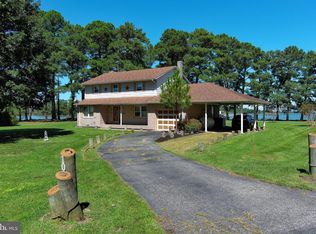
Beautifully renovated Eastern Shore farmhouse on just under three-quarters of an acre, blending timeless character with modern updates and exceptional versatility. This move-in ready 3-bedroom, 2-bath home features high ceilings, abundant natural light, flexible living spaces, a home office, third-floor loft, detached garage, pool house, pool, hot tub, boat and RV storage, and high-speed fiber internet. Inside, thoughtfully updated living areas preserve the home's classic charm while offering today's conveniences. The main level includes a spacious living room and a private office that can easily serve as a fourth bedroom or guest room. The third-floor loft provides additional flexible space ideal for a recreation room, home gym, studio, or second office. Outdoor amenities are designed for entertaining and everyday enjoyment, featuring a large deck overlooking the pool and hot tub, a 20' x 26' pool house, and professionally installed garden and security lighting. A detached two-car garage with a full storage loft and covered carport provide excellent space for vehicles, a workshop, hobbies, a boat, or an RV. Recent improvements include a comprehensive renovation, updated split-system HVAC, and a brand-new roof installed in 2025 with a transferable warranty. Conveniently located on Maryland's Eastern Shore with easy access to Salisbury, Talbot County, Queen Anne's County, the Maryland and Delaware beaches, and Layton's Chance Winery, this property offers the perfect balance of peaceful country living and everyday convenience.
For sale
$429,900
4904 Ravenwood Rd, Vienna, MD 21869
3beds
2,098sqft
Single Family Residence
Built in 1900
0.64 Acres Lot
$413,500 Zestimate®
$205/sqft
$-- HOA
What's special
Home officeThird-floor loftPool houseHigh ceilingsUpdated split-system hvacDetached garageBoat and rv storage
- 387 days
- 485
- 36
Zillow last checked:
Listing updated:
Listed by:
Brian Gearhart 410-310-5179,
Benson & Mangold, LLC 4108226665,
Listing Team: Chesapeake Bay Properties Team Of Benson & Mangold, Co-Listing Team: Chesapeake Bay Properties Team Of Benson & Mangold,Co-Listing Agent: Elizabeth French 443-750-0996,
Benson & Mangold, LLC
Source: Bright MLS,MLS#: MDDO2010680
Facts & features
Interior
Bedrooms & bathrooms
- Bedrooms: 3
- Bathrooms: 2
- Full bathrooms: 2
- Main level bathrooms: 1
Rooms
- Room types: Living Room, Dining Room, Bedroom 2, Bedroom 3, Bedroom 5, Kitchen, Family Room, Foyer, Bedroom 1, Laundry, Other
Bedroom 1
- Features: Flooring - Carpet
- Level: Upper
Bedroom 2
- Features: Flooring - Carpet
- Level: Upper
Bedroom 3
- Features: Flooring - Carpet
- Level: Upper
Bedroom 5
- Features: Flooring - Other
- Level: Main
Dining room
- Features: Flooring - Tile/Brick
- Level: Main
Family room
- Features: Flooring - Other, Fireplace - Gas
- Level: Main
Foyer
- Features: Flooring - Other
- Level: Main
Kitchen
- Features: Flooring - Tile/Brick
- Level: Main
Laundry
- Features: Flooring - Tile/Brick
- Level: Main
Living room
- Features: Flooring - Carpet
- Level: Main
Other
- Level: Unspecified
Heating
- Other, Propane
Cooling
- Central Air, Electric
Appliances
- Included: Dishwasher, Dryer, Exhaust Fan, Microwave, Cooktop, Refrigerator, Washer, Electric Water Heater
- Laundry: Laundry Room
Features
- Kitchen - Country, Dining Area, Kitchen Island, Entry Level Bedroom, Floor Plan - Traditional, 9'+ Ceilings
- Flooring: Wood
- Doors: Insulated, Storm Door(s)
- Windows: Double Pane Windows, Screens, Window Treatments
- Has basement: No
- Has fireplace: No
Interior area
- Total structure area: 2,098
- Total interior livable area: 2,098 sqft
- Finished area above ground: 2,098
- Finished area below ground: 0
Property
Parking
- Total spaces: 3
- Parking features: Garage Door Opener, Off Street, Detached, Detached Carport
- Garage spaces: 2
- Carport spaces: 1
- Covered spaces: 3
Accessibility
- Accessibility features: None
Features
- Levels: Three
- Stories: 3
- Has private pool: Yes
- Pool features: Private
Lot
- Size: 0.64 Acres
Details
- Additional structures: Above Grade, Below Grade
- Parcel number: 1017001493
- Zoning: AC
- Special conditions: Standard
Construction
Type & style
- Home type: SingleFamily
- Architectural style: Farmhouse/National Folk
- Property subtype: Single Family Residence
Materials
- Vinyl Siding
- Foundation: Crawl Space
Condition
- New construction: No
- Year built: 1900
Utilities & green energy
- Sewer: On Site Septic
- Water: Well
Community & HOA
Community
- Subdivision: Salem
HOA
- Has HOA: No
Location
- Region: Vienna
Financial & listing details
- Price per square foot: $205/sqft
- Tax assessed value: $207,867
- Annual tax amount: $2,151
- Date on market: 9/29/2025
- Listing agreement: Exclusive Agency
- Ownership: Fee Simple
Estimated market value
$413,500
$393,000 - $434,000
$1,795/mo
Price history
| Date | Event | Price |
|---|---|---|
| 7/13/2026 | Listed for sale | $429,900-4.4%$205/sqft |
Source:  Bright MLS #MDDO2010680 Report a problem Bright MLS #MDDO2010680 Report a problem | ||
| 11/18/2025 | Price change | $449,900-4.3%$214/sqft |
Source: Bright MLS #MDDO2010680 Report a problem | ||
| 9/29/2025 | Listed for sale | $469,900+58.2%$224/sqft |
Source: Bright MLS #MDDO2010680 Report a problem | ||
| 9/10/2014 | Listing removed | $297,000$142/sqft |
Source: Sharon Real Estate P.C. #DO8273301 Report a problem | ||
| 4/25/2014 | Listed for sale | $297,000-1%$142/sqft |
Source: Sharon Real Estate P.C. #DO8273301 Report a problem | ||
| 11/15/2006 | Sold | $300,000$143/sqft |
Source: Public Record Report a problem | ||
Public tax history
| Year | Property taxes | Tax assessment |
|---|---|---|
| 2025 | $2,325 +8.1% | $207,867 +7.5% |
| 2024 | $2,151 +8.1% | $193,433 +8.1% |
| 2023 | $1,990 +0.4% | $179,000 |
| 2022 | $1,983 +0.4% | $179,000 +0.7% |
| 2021 | $1,976 +0.4% | $177,733 +0.4% |
| 2020 | $1,969 | $177,100 |
| 2019 | $1,969 | $177,100 |
| 2018 | $1,969 +13.8% | $177,100 -3.3% |
| 2017 | $1,730 | $183,200 |
| 2016 | -- | $183,200 |
| 2015 | -- | $183,200 -0.4% |
| 2014 | -- | $184,000 |
| 2013 | -- | $184,000 |
| 2012 | -- | $184,000 -13.8% |
| 2011 | -- | $213,400 +11.4% |
| 2010 | -- | $191,496 +13% |
| 2009 | -- | $169,513 +14.9% |
| 2008 | -- | $147,530 +14.8% |
| 2007 | -- | $128,550 +17.3% |
| 2006 | -- | $109,570 +21% |
| 2005 | -- | $90,590 +12.3% |
| 2004 | -- | $80,650 +14.1% |
| 2003 | -- | $70,710 +16.4% |
| 2002 | -- | $60,770 +10.4% |
| 2001 | -- | $55,060 |
Find assessor info on the county website
Monthly payment
Est. payment
Payment breakdown
Explore the cost of this home by adjusting the details. Changes won't be saved.Climate risks
Neighborhood: 21869
Nearby schools
Schools provided by the listing agent
- High: North Dorchester
- District: Dorchester County Public Schools
Source: Bright MLS. This data may not be complete. We recommend contacting the local school district to confirm school assignments for this home.
- $217,500-- bd1 ba1.2k sqft4034 Middletown Branch Rd, Vienna, MD 21869Off Market
- $228,200-- bd2 ba2.4k sqft4906 Ravenwood Rd, Vienna, MD 21869Off Market
- $231,400-- bd1 ba1.5k sqft4901 Middletown Rd, Vienna, MD 21869Off Market
- $544,600-- bd4 ba4.1k sqft4130 Middletown Branch Rd, Vienna, MD 21869Off Market
Similar homes
- $425,0003 bd3 ba2k sqft5605 Bayberry Way, Cambridge, MD 21613For Sale

 MLS ID #MDDO2012942, Sue Wyatt, Coldwell Banker Realty. Bright MLS
 - $499,0004 bd3 ba2.3k sqft1022 River Dr, Cambridge, MD 21613For Sale
 MLS ID #MDDO2013028, Linda Perry. Long & Foster Broker Feed
 - $415,0004 bd3 ba2.4k sqft2 Mimosa Ct, Cambridge, MD 21613For Sale
 MLS ID #MDDO2012940, Linda Moore, Long & Foster Real Estate, Inc.. Bright MLS
 - $389,9993 bd2 ba2k sqftNone Available, Delmar, MD 21875For Sale
 MLS ID #MDWC2024308, Chase Broadhurst, RE/MAX Advantage Realty. Bright MLS
 - $449,0003 bd3 ba3k sqftNone Available, Mardela Springs, MD 21837For SaleMLS ID #MDWC2023622, John Terrell, ERA Martin Associates. Bright MLS
- $457,9003 bd2 ba2.1k sqftNone Available, Seaford, DE 19973For SaleMLS ID #DESU2118120, Brittany Linaweaver, Iron Valley Real Estate Premier. Bright MLS
- $443,0003 bd3 ba1.7k sqft116 Glenburn Ave, Cambridge, MD 21613For SaleMLS ID #MDDO2012164, William Linthicum, Benson & Mangold, LLC. Bright MLS
- $379,0004 bd3 ba2k sqftNone Available, Mardela Springs, MD 21837For SaleMLS ID #MDWC2023626, Mr. Tommy Burdett, Keller Williams Realty. Bright MLS
- $450,0004 bd4 ba2.6k sqftNone Available, Eden, MD 21822For SaleMLS ID #MDWC2022584, Darron Whitehead, Whitehead Real Estate Exec.. Bright MLS
- $389,9004 bd5 ba1.8k sqftNone Available, Delmar, MD 21875For SaleMLS ID #MDWC2024856, Isnaille Paul, Fathom Realty MD, LLC. Bright MLS
- $378,5004 bd2 ba1.7k sqft5716 Bethlehem Rd, Preston, MD 21655For SaleMLS ID #MDCM2007774, Catelin Schwarz, NextHome Envision. Bright MLS
- $525,0003 bd2 ba1.4k sqft105 E Pier St, Oxford, MD 21654For SaleMLS ID #MDTA2015272, Savannah Scott, Long & Foster Real Estate, Inc.. Bright MLS
- $459,0003 bd3 ba2.8k sqftNone Available, Seaford, DE 19973For SaleMLS ID #DESU2095412, Russell Griffin, Keller Williams Realty. Bright MLS
- $347,0003 bd2 ba1.6k sqft7112 E New Market Ellwood Rd, Hurlock, MD 21643For SaleMLS ID #MDDO2012382, Justin Pokrywka, Taylor Properties. Bright MLS
- $474,9004 bd3 ba2.6k sqftNone Available, Salisbury, MD 21801For SaleMLS ID #MDWC2024908, Marti Hoster, ERA Martin Associates. Bright MLS
- $499,0003 bd2 ba2.6k sqftNone Available, Laurel, DE 19956For SaleMLS ID #DESU2120574, JOSEPH LINGO, Patterson-Schwartz-Rehoboth. Bright MLS
- $465,0004 bd3 ba2.2k sqft308 Glenburn Ave, Cambridge, MD 21613For SaleMLS ID #MDDO2011762, Mary Losty, Compass. Bright MLS
- $465,0003 bd2 ba2.1k sqftNone Available, Quantico, MD 21856For SaleMLS ID #MDWC2023172, Gregory Erdie, Berkshire Hathaway HomeServices PenFed Realty - OP. Bright MLS
- $449,0003 bd2 ba2.6k sqft7364 Ocean Gtwy, Easton, MD 21601For SaleMLS ID #MDTA2012618, Stacie Luhrman, Benson & Mangold, LLC. Bright MLS
- $379,0005 bd4 ba2.7k sqft16 Buena Vista Ave, Cambridge, MD 21613For SaleMLS ID #MDDO2013016, LEO KUNEMAN, Meredith Fine Properties. Bright MLS
