This home has it ALL. From the moment you walk in, the spacious open-concept layout makes it clear this house was built for real life and real gatherings. Five bedrooms + 2 flex rooms 1 with a walk in closet and three full bathrooms give everyone room to spread out, and the main-level master is a true retreat with a stunning contemporary ensuite you won't want to leave.
But the showstopper? That full walkout basement -- designed to entertain. Wet bar, game room, a private bedroom and full bath, plus two flex rooms ready to become whatever you need: home gym, office, playroom, you name it. Slide open the barn doors and you'll find a dedicated media room with direct access to one of the covered patios. Movie night just got an upgrade.
Step outside and the backyard is its own getaway. Cool off in the large in-ground pool during those hot summer days, unwind in the hot tub year-round, and enjoy the pergola with artificial grass that keeps everything looking sharp and low-maintenance in every season.
Space to live, room to grow, and every detail set up for making memories. Homes like this don't come along often in Farmington -- come see it before it's gone.
Pending
$534,000
4904 Rio St, Farmington, NM 87402
5beds
3,952sqft
Single Family Residence
Built in 2004
10,018 Square Feet Lot
$534,000 Zestimate®
$135/sqft
$-- HOA
What's special
Wet barHot tubStunning contemporary ensuiteSpacious open-concept layoutWalk in closetLarge in-ground poolCovered patios
- 16 days |
- 976 |
- 53 |
Likely to sell faster than
Zillow last checked:
Listing updated:
Listed by:
Kimberly A Prado 505-554-3873,
EXP Realty, LLC 505-554-3873
Source: SJCMLS,MLS#: 26-953
Facts & features
Interior
Bedrooms & bathrooms
- Bedrooms: 5
- Bathrooms: 3
- Full bathrooms: 3
Primary bedroom
- Level: Main
- Area: 375 Square Feet
- Dimensions: 25 x 15
Bedroom 2
- Level: Main
- Area: 140 Square Feet
- Dimensions: 10 x 14
Bedroom 3
- Level: Main
- Area: 104.34 Square Feet
- Dimensions: 9.4 x 11.1
Bedroom 4
- Level: Main
- Area: 109.89 Square Feet
- Dimensions: 9.9 x 11.1
Dining room
- Level: Main
- Area: 120 Square Feet
- Dimensions: 10 x 12
Kitchen
- Description: Island
- Level: Main
- Area: 256 Square Feet
- Dimensions: 16 x 16
Living room
- Description: Gaslog fireplace
- Level: Main
- Area: 171 Square Feet
- Dimensions: 10 x 17.1
Other
- Description: 5th Bedroom
- Level: Lower
- Area: 110.88 Square Feet
- Dimensions: 9.9 x 11.2
Other
- Description: Bonus room/gym
- Level: Lower
- Area: 142.68 Square Feet
- Dimensions: 11.6 x 12.3
Other
- Description: Bonus room w/walk in closet
- Level: Lower
- Area: 190.08 Square Feet
- Dimensions: 13.2 x 14.4
Other
- Description: Game room
- Level: Lower
- Area: 500 Square Feet
- Dimensions: 20 x 25
Heating
- Natural Gas
Cooling
- Has cooling: Yes
Appliances
- Included: Microwave, Range Hood
- Laundry: Mud Room
Features
- Kitchen Island
- Has basement: Yes
- Has fireplace: Yes
- Fireplace features: Living Room
Interior area
- Total structure area: 3,952
- Total interior livable area: 3,952 sqft
Property
Parking
- Parking features: Garage - Attached
- Has attached garage: Yes
Features
- Levels: Two
- Stories: 2
- Patio & porch: Patio
- Pool features: In Ground
- Has spa: Yes
- Fencing: Block,Back
Lot
- Size: 10,018 Square Feet
Details
- Parcel number: 2073174383368
- Zoning description: Residential
Construction
Type & style
- Home type: SingleFamily
- Property subtype: Single Family Residence
Condition
- Year built: 2004
Community & HOA
Community
- Subdivision: Windsor Heights
HOA
- Has HOA: No
Location
- Region: Farmington
Financial & listing details
- Price per square foot: $135/sqft
- Tax assessed value: $490,490
- Annual tax amount: $3,854
- Date on market: 8/3/2026
Estimated market value
$534,000
$507,000 - $561,000
$3,303/mo
Price history
| Date | Event | Price |
|---|---|---|
| 8/7/2026 | Pending sale | $534,000$135/sqft |
Source:  SJCMLS #26-953 Report a problem SJCMLS #26-953 Report a problem | ||
| 8/3/2026 | Listed for sale | $534,000-2.7%$135/sqft |
Source: SJCMLS #26-953 Report a problem | ||
| 12/23/2025 | Listing removed | $549,000$139/sqft |
Source: SJCMLS #25-886 Report a problem | ||
| 10/4/2025 | Listed for sale | $549,000$139/sqft |
Source: SJCMLS #25-886 Report a problem | ||
| 9/25/2025 | Pending sale | $549,000$139/sqft |
Source: SJCMLS #25-886 Report a problem | ||
| 8/1/2025 | Listed for sale | $549,000$139/sqft |
Source: SJCMLS #25-886 Report a problem | ||
| 8/1/2025 | Pending sale | $549,000$139/sqft |
Source: SJCMLS #25-886 Report a problem | ||
| 7/15/2025 | Price change | $549,000-2.8%$139/sqft |
Source: SJCMLS #25-886 Report a problem | ||
| 7/8/2025 | Listed for sale | $565,000+11.9%$143/sqft |
Source: SJCMLS #25-886 Report a problem | ||
| 8/19/2022 | Listing removed | -- |
Source: SJCMLS #22-852 Report a problem | ||
| 6/28/2022 | Price change | $505,000-3.1%$128/sqft |
Source: SJCMLS #22-852 Report a problem | ||
| 6/24/2022 | Price change | $521,000-1%$132/sqft |
Source: SJCMLS #22-852 Report a problem | ||
| 5/24/2022 | Listed for sale | $526,000+20.9%$133/sqft |
Source: SJCMLS #22-852 Report a problem | ||
| 9/24/2020 | Listing removed | $435,000$110/sqft |
Source: Real Estate PROS #20-1387 Report a problem | ||
| 9/17/2020 | Listed for sale | $435,000+8.8%$110/sqft |
Source: Real Estate PROS #20-1387 Report a problem | ||
| 12/14/2018 | Sold | -- |
Source: Agent Provided Report a problem | ||
| 10/5/2018 | Price change | $399,900-2.4%$101/sqft |
Source: Keller Williams #18-1812 Report a problem | ||
| 9/26/2018 | Listed for sale | $409,900-3.5%$104/sqft |
Source: Keller Williams #18-1812 Report a problem | ||
| 9/7/2009 | Listing removed | $424,900$108/sqft |
Source: NCI #09-134 Report a problem | ||
| 5/1/2009 | Price change | $424,900-3.2%$108/sqft |
Source: NCI #09-134 Report a problem | ||
| 6/25/2008 | Listed for sale | $439,000$111/sqft |
Source: NCI #08-1146 Report a problem | ||
Public tax history
| Year | Property taxes | Tax assessment |
|---|---|---|
| 2025 | $3,854 +2.1% | $163,497 +3% |
| 2024 | $3,774 +1.6% | $158,734 +3% |
| 2023 | $3,714 +3.2% | $154,112 +3% |
| 2022 | $3,597 +3.8% | $149,623 +3% |
| 2021 | $3,464 +21.5% | $145,265 +11.8% |
| 2020 | $2,851 +15.7% | $129,875 +18.7% |
| 2017 | $2,464 +0% | $109,418 +11.1% |
| 2016 | $2,464 +9% | $98,478 |
| 2015 | $2,259 +2.3% | $98,478 +4.5% |
| 2014 | $2,209 +7.6% | $94,225 +3% |
| 2013 | $2,054 | $91,481 |
| 2012 | $2,054 +7% | $91,481 +3% |
| 2011 | $1,919 | $88,817 +6% |
| 2010 | -- | $83,790 +6% |
| 2009 | -- | $79,047 |
| 2008 | -- | $79,047 |
| 2007 | -- | $79,047 +6% |
| 2006 | -- | $74,573 -2.1% |
| 2005 | -- | $76,195 |
Find assessor info on the county website
Monthly payment
Est. payment
Payment breakdown
Explore the cost of this home by adjusting the details. Changes won't be saved.Climate risks
Neighborhood: 87402
Nearby schools
GreatSchools rating
- 6/10Mesa Verde Elementary SchoolGrades: K-5Distance: 0.7 mi
- 5/10Heights Middle SchoolGrades: 6-8Distance: 0.7 mi
- 7/10Piedra Vista High SchoolGrades: 9-12Distance: 0.5 mi
- $441,8004 bd2 ba2.3k sqft4900 Rio St, Farmington, NM 87402Off Market
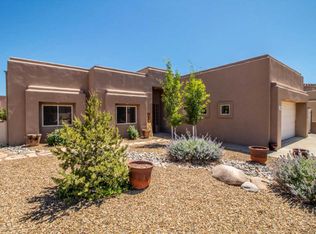
- $461,7003 bd2 ba1.9k sqft4906 Rio St, Farmington, NM 87402Off Market
- $462,8005 bd3 ba2.8k sqft3717 Tijeras Ave, Farmington, NM 87402Off Market
- $496,6003 bd2 ba2.6k sqft4910 Rio St, Farmington, NM 87402Off Market
- $521,2004 bd3 ba3.1k sqft4814 Rio St, Farmington, NM 87402Off Market
- $384,9003 bd3 ba2.2k sqft3725 Tijeras Ave, Farmington, NM 87402Off Market
- $442,9004 bd3 ba2.1k sqft3709 Tijeras Ave, Farmington, NM 87402Off Market
- $483,2004 bd3 ba2.4k sqft3731 Tijeras Ave, Farmington, NM 87402Off Market
A local agent can set up tours, give advice and negotiate with sellers.
Similar homes
- $499,0005 bd3 ba3.2k sqft5702 Cedarwood St, Farmington, NM 87402For Sale

 MLS ID #26-1005, Gabriela Madrid, Epique Inc.. SJCMLS
 - $579,9005 bd3 ba3.7k sqft6430 Bent Tree Cir, Farmington, NM 87402For Sale
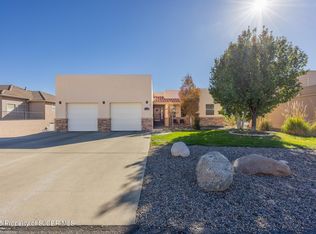 MLS ID #26-780, Crystal Chavez, RE/MAX of Farmington. SJCMLS
 - $499,0005 bd3 ba3.7k sqft2700 Eastridge Ct, Farmington, NM 87401For Sale
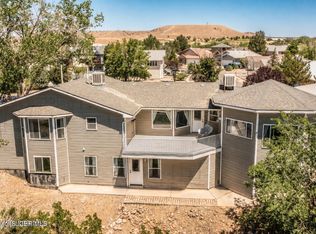 MLS ID #26-753, Ericka A Hatch, Coldwell Banker Cornerstone. SJCMLS
 - $649,9004 bd4 ba4.4k sqft5721 Indian Wells Ct, Farmington, NM 87402For Sale
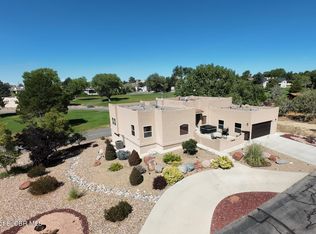 MLS ID #26-911, Bryan D Crawford, Real Broker, LLC. SJCMLS
 - $515,0003 bd3 ba2.2k sqft500 E 37th St, Farmington, NM 87401For SaleMLS ID #26-967, Ashley Blackmore, Blackmore Group. SJCMLS
- $799,9005 bd3 ba2.7k sqft7007 Drinen Ln, Farmington, NM 87402For SaleMLS ID #26-980, Amanda K Padilla, Real Estate PROS. SJCMLS
- $769,0004 bd4 ba3.4k sqft7601 Las Brisas Trl, Farmington, NM 87402For SaleMLS ID #26-836, Benjamin P Lyons, RE/MAX of Farmington. SJCMLS
- $599,9005 bd4 ba3.9k sqft4440 Bella Vista Cir, Farmington, NM 87401For SaleMLS ID #26-404, Shelbi G Allen, Coldwell Banker Cornerstone. SJCMLS
- $665,0005 bd4 ba5.2k sqft5301 Rinconada St, Farmington, NM 87402For SaleMLS ID #26-676, Doug S Farley, R1 New Mexico Farmington. SJCMLS
- $480,0005 bd3 ba3k sqft625 Ridge Lea Ct, Farmington, NM 87401For SaleMLS ID #26-829, Erica Dunn, EXIT Realty Home & Ranch. SJCMLS
- $395,0004 bd3 ba2.6k sqft6510 Logans Cove Pl, Farmington, NM 87402For SaleMLS ID #26-743, Kimberly A Prado, EXP Realty, LLC. SJCMLS
- $445,0003 bd2 ba2.6k sqft5002 Evergreen Dr, Farmington, NM 87402For SaleMLS ID #26-931, Gabriela Madrid, Epique Inc.. SJCMLS
- $799,9006 bd4 ba4.9k sqft8668 Foothills Dr, Farmington, NM 87402For SaleMLS ID #26-799, Amberly M Aranda, Real Broker, LLC. SJCMLS
- $349,9003 bd3 ba2k sqft4202 Terrace Dr, Farmington, NM 87402For SaleMLS ID #26-992, Crystal Chavez, RE/MAX of Farmington. SJCMLS
- $599,9004 bd2 ba2.3k sqft5003 Redwood Ave, Farmington, NM 87402For SaleMLS ID #26-866, Danielle Spellbring, Coldwell Banker Cornerstone. SJCMLS
- $649,0004 bd4 ba3k sqft4806 N Dustin Ave, Farmington, NM 87401For SaleMLS ID #26-913, Cory J Lee, Real Estate Investments of NM. SJCMLS
- $339,9004 bd3 ba2.4k sqft5801 Tarry Terrace Dr, Farmington, NM 87402For SaleMLS ID #26-450, Crystal Chavez, RE/MAX of Farmington. SJCMLS
- $465,0003 bd3 ba2.1k sqft3335 Santa Fe Ct, Farmington, NM 87401For SaleMLS ID #26-1017, Elizabeth A McGinness-DiGiacomo, R1 New Mexico Farmington. SJCMLS
- $719,9003 bd3 ba2.8k sqft6220 Wildwood St, Farmington, NM 87402For SaleMLS ID #26-730, Amberly M Aranda, Real Broker, LLC. SJCMLS
- $365,0005 bd3 ba3k sqft3011 Centenary Ave, Farmington, NM 87402For SaleMLS ID #26-793, Lynzi Hathcock, R1 New Mexico Farmington. SJCMLS
