Custom-built in 2023 on 2 acres with shop, 5 bedrooms (4 on main), 3.5 bathrooms (2.5 main level), plus office. All 8-foot doors & handicap accessible. Open-concept living, dining, & gourmet kitchen with GE Cafe appliances, large butlers pantry, island has storage & bar seating for 4. 3 fireplaces, 33'x19' covered back porch with motorized screens. Master bedroom has electric fireplace, bathroom has 2 vanities, soaking tub, tiled shower. Garage is large with exterior access door. The shop is 40'x40'x12'with electricity & water. Outside faucets have hot & cold water. Interior features: tankless gas water heater, spray foam insulation. This home combines luxurious finishes, energy efficiency, outdoor amenities & picturesque views. The privacy of country living with the convenience of being inside the Paragould city limits.
Active
Price cut: $125K (10/21)
$750,000
4905 Fairview Rd, Paragould, AR 72450
5beds
3,484sqft
Single Family Residence
Built in 2023
2 Acres Lot
$735,600 Zestimate®
$215/sqft
$-- HOA
What's special
All doorways handicap accessibleAutomatic watering systemDedicated officeSoaking tubGas fireplaceSeparate dining roomGranite and quartzite countertops
- 85 days
- 647
- 48
Zillow last checked:
Listing updated:
Listed by:
Angela Staton 870-930-4308,
Century 21 Portfolio 870-933-0026
Source: CARMLS,MLS#: 26031392
Facts & features
Interior
Bedrooms & bathrooms
- Bedrooms: 5
- Bathrooms: 4
- Full bathrooms: 3
- 1/2 bathrooms: 1
Rooms
- Room types: Office/Study, Bonus Room
Dining room
- Features: Separate Dining Room, Kitchen/Dining Combo, Living/Dining Combo, Breakfast Bar
Appliances
- Included: Built-In Range, Microwave, Dishwasher, Disposal, Refrigerator
- Laundry: Laundry Room
Features
- Primary Bedroom/Main Lv, 2 Bedrooms Same Level, 3 Bedrooms Same Level, 4 Bedrooms Same Level, 5 Bedrooms Upper Level
- Flooring: Carpet, Wood, Tile
- Has fireplace: Yes
- Fireplace features: Woodburning-Site-Built, Gas Logs Present, Three or More, Electric
Interior area
- Total structure area: 3,484
- Total interior livable area: 3,484 sqft
Property
Parking
- Total spaces: 2
- Parking features: Garage, Two Car, Garage Faces Side
- Has garage: Yes
Features
- Levels: Two
- Stories: 2
Lot
- Size: 2 Acres
- Features: Level, Wooded, Cleared, Not in Subdivision
Details
- Parcel number: 100221440007
Construction
Type & style
- Home type: SingleFamily
- Architectural style: Traditional
- Property subtype: Single Family Residence
Materials
- Brick
- Foundation: Slab
- Roof: Shingle
Condition
- New construction: No
- Year built: 2023
Utilities & green energy
- Electric: Electric-Co-op
- Gas: Gas-Propane/Butane
- Sewer: Septic Tank
- Water: Public
- Utilities for property: Gas-Propane/Butane
Community & HOA
Community
- Subdivision: Paragould City
HOA
- Has HOA: No
Location
- Region: Paragould
Financial & listing details
- Price per square foot: $215/sqft
- Tax assessed value: $481,380
- Annual tax amount: $3,830
- Date on market: 8/1/2026
- Road surface type: Paved
Estimated market value
$735,600
$699,000 - $772,000
$3,005/mo
Price history
| Date | Event | Price |
|---|---|---|
| 10/21/2026 | Price change | $750,000-14.3%$215/sqft |
Source: Northeast Arkansas BOR #10131393 Report a problem | ||
| 9/30/2026 | Price change | $875,000-2.8%$251/sqft |
Source:  CARMLS #26031392 Report a problem CARMLS #26031392 Report a problem | ||
| 8/1/2026 | Listed for sale | $899,900$258/sqft |
Source: Northeast Arkansas BOR #10131393 Report a problem | ||
Public tax history
| Year | Property taxes | Tax assessment |
|---|---|---|
| 2025 | $3,831 -9.3% | $96,276 -6.2% |
| 2024 | $4,222 +15190.3% | $102,600 +17000% |
| 2023 | $28 | $600 |
| 2022 | $28 | $600 |
Find assessor info on the county website
Monthly payment
Est. payment
Payment breakdown
Explore the cost of this home by adjusting the details. Changes won't be saved.Climate risks
Neighborhood: 72450
Similar homes
- $799,9005 bd5 ba4k sqft235 Highway 168 N, Paragould, AR 72450For Sale
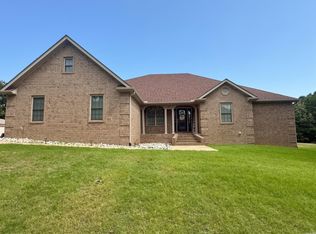
 MLS ID #26037306, Angelic Davis, Prestige Real Estate Group. CARMLS
 - $799,9005 bd5 ba4k sqft235 Highway 168 N, Paragould, AR 72450For Sale
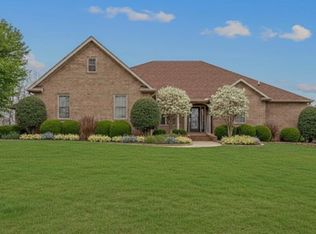 MLS ID #10132356, Angelic Davis, Prestige Real Estate Group. Northeast Arkansas BOR
 - $540,0003 bd2 ba2.6k sqft5660 Greene 707 Rd, Paragould, AR 72450For Sale
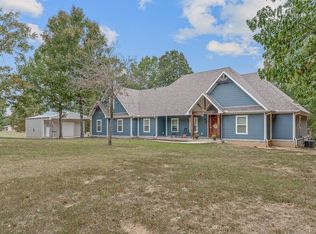 MLS ID #26042432, Frankie Carter, Century 21 Portfolio-Bold. CARMLS
 - $500,0004 bd4 ba4.2k sqft4577 Greene 628 Rd, Paragould, AR 72450For Sale
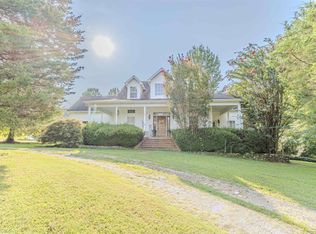 MLS ID #26032532, Shannon Barnum, IMAGE Realty. CARMLS
 - $529,9005 bd4 ba3k sqft1005 N 75th St, Paragould, AR 72450For SaleMLS ID #26042389, Brooksie Felty-Hartness, IMAGE Realty. CARMLS
- $850,0003 bd3 ba2.2k sqft6600 Greene 721 Rd, Paragould, AR 72450For SaleMLS ID #26036727, Kevin W Kercheval, Coldwell Banker Village Communities. CARMLS
- $389,9003 bd3 ba2.7k sqft315 Mountain Home Rd, Paragould, AR 72450For SaleMLS ID #26032375, Delaine Landrum, Ridgetop Realty. CARMLS
- $485,0005 bd4 ba3.2k sqft3 Victor Dr, Paragould, AR 72450For SaleMLS ID #26025402, Lori A Dowdy, Journey Real Estate. CARMLS
- $449,9005 bd4 ba3k sqft3107 Norman Rockwell Dr, Paragould, AR 72450For SaleMLS ID #26017657, Pat Chesser, Chesser Realty, Inc.. CARMLS
- $529,5003 bd3 ba2.6k sqft1080 Greene 514 Rd, Paragould, AR 72450For SaleMLS ID #26025606, Angelic Davis, Prestige Real Estate Group. CARMLS
- $699,9004 bd3 ba3.2k sqft4687 Highway 141 N, Jonesboro, AR 72401For SaleMLS ID #26037399, Andrea J Andrews, Compass Rose Realty. CARMLS
- $379,9003 bd3 ba2k sqft2100 Greene 514 Rd, Paragould, AR 72450For SaleMLS ID #26029856, Whitney Felty Dwyer, IMAGE Realty. CARMLS
